Skip main navigation
Off market
  • $238,000

    867 S Villa Dr, Evansville, IN 47714

    3beds
    1,738sqft
    SingleFamily
    Built in 1943
    7,405 Square Feet Lot
    $238,000 Zestimate®
    $137/sqft
    $1,494 Estimated rent

    Home value

    $238,000

    $221,000 - $255,000

    $1,494/mo

    Zestimate® history
    Loading
    Loading...

    Owner options

    List your home for rent

    $1,494/mo

    Rent Zestimate®

    Find your next renter with Zillow Rental Manager. Plus, with online applications, you can quickly screen prospective tenants – for free.

    Learn more

    $1,494/mo

    Rent Zestimate®

    Refinance and save

    $1,513/mo

    Est. payment

    Refinancing to a lower rate could help reduce your monthly payments and save thousands over the life of the loan.

    See today's rates

    $1,513/mo

    Est. payment

    Explore your selling options

    Work with a Zillow partner agent

    Leverage their expertise and Zillow's premium Showcase listings to get your home seen by more buyers.

    Get started

    List with your own agent

    Get your home in front of millions of buyers by listing it on Zillow.

    Learn how to do it

    Sell it yourself

    Take full control of how buyers see your home on Zillow by listing For Sale by Owner (FSBO).

    List your home

    What's special

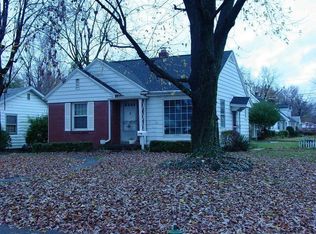
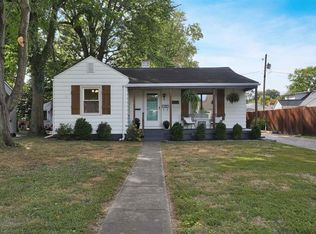
    Welcome to Lincoln Villa, one of the most iconic east side neighborhoods. Part Architectural Digest, part Southern Living, and all desirable, these special streets are filled with mature trees and enviable abodes. This spacious and light-drenched home is like a country cottage hidden in the city! Situated on the raised corner lot at Powell and Villa, you and your guests will feel enchanted by the lush well-kept landscaping that teems with brilliant butterfly and bird-loving flowers. A stone path leads to the cozy side porch with new steps and fresh paint. Upon entering from there, you are met with absolute calm. Rebuilt from the studs in 2005, and meticulously maintained ever since, everything about this home is inviting and fresh. Currently used as a flex space, the dining room has a unique pass-through to the kitchen and offers tile countertops and crisp white cabinetry. Entering into the great room, an expanded kitchen with included appliances looks out at the breakfast nook and gorgeous sunroom. This room gives the entire main level a larger-than-life feel and ushers the south sun in. The seller reports that the fireplace has a stainless steel flue, which is resistant to soot buildup, allowing for ease of use and maintenance. 2 comfortable bedrooms and an updated galley bathroom complete the main level. Upstairs, another bedroom is the perfect get-away space and houses abundant storage. In the charming and cozy basement, a wet-bar with included refrigerator are perfect for entertaining, while a built-in desk and additional shelving allow for studies. Plenty of storage down here as well. The surprisingly large backyard is privacy fenced and home to flowers, herbs, vegetables, and vines. A secluded back patio overlooks the included playset and all the memories you can create. There are simply no other homes quite like this one. You may have just found "the one."

    This property is not currently displayed as for sale or rent on Zillow. This may be different from what's on other websites or public sources.
    Facts & features

    Interior

    Bedrooms & bathrooms
    • Bedrooms: 3
    • Bathrooms: 1
    • Full bathrooms: 1
    • Main level bathrooms: 1
    Heating
    • Other, Gas
    Cooling
    • Central
    Appliances
    • Included: Dishwasher, Dryer, Garbage disposal, Microwave, Refrigerator, Washer
    • Laundry: In Basement
    Features
    • Flooring: Tile, Carpet, Hardwood
    • Basement: Unfinished
    • Has fireplace: Yes
    • Fireplace features: masonry
    Interior area
    • Total interior livable area: 1,738 sqft
    • Finished area below ground: 344

    Property

    Parking
    • Total spaces: 1
    • Parking features: Garage - Attached
    Features
    • Exterior features: Vinyl
    • Fencing: Privacy, Wood
    Lot
    • Size: 7,405 Square Feet
    • Features: Level
    Details
    • Parcel number: 820627013084036027

    Construction

    Type & style
    • Home type: SingleFamily
    Materials
    • Frame
    • Foundation: Crawl/Raised
    • Roof: Other
    Condition
    • Year built: 1943

    Utilities & green energy

    • Sewer: Public Sewer
    • Water: Public

    Community & HOA

    Location
    • Region: Evansville

    Financial & listing details

    • Price per square foot: $137/sqft
    • Tax assessed value: $187,800
    • Annual tax amount: $1,952

    Price history

    DateEventPrice
    7/30/2020Listing removed$169,900$98/sqft
    Source: Gammon Realty #202022438 Report a problem
    7/24/2020Listed for sale$169,900$98/sqft
    Source: Gammon Realty #202022438 Report a problem
    6/23/2020Pending sale$169,900$98/sqft
    Source: Gammon Realty #202022438 Report a problem
    6/16/2020Listed for sale$169,900+13.3%$98/sqft
    Source: Gammon Realty #202022438 Report a problem
    6/20/2015Listing removed$150,000$86/sqft
    Source: ERA First Advantage Realty, Inc. #201449535-DIS Report a problem
    3/19/2015Pending sale$150,000+8.7%$86/sqft
    Source: ERA First Advantage Realty, Inc. #201449535-DIS Report a problem
    3/16/2015Sold$138,000-8%$79/sqft
    Source: Agent Provided Report a problem
    11/26/2014Listing removed$150,000$86/sqft
    Source: ERA First Advantage Realty, Inc. #201449535 Report a problem
    11/13/2014Listed for sale$150,000+15.5%$86/sqft
    Source: ERA First Advantage Realty, Inc. #201449535 Report a problem
    10/8/2011Listing removed$129,900$75/sqft
    Source: emge Realtors #186130 Report a problem
    10/4/2011Listed for sale$129,900$75/sqft
    Source: emge Realtors #186130 Report a problem

    Public tax history

    YearProperty taxesTax assessment
    2025$1,952 -20%$187,800 +3.2%
    2024$2,441 +11%$182,000 -19.4%
    2023$2,200 +31.2%$225,800 +11.9%
    2022$1,676 -2.2%$201,800 +32.2%
    2021$1,714 +22.5%$152,700 -4.1%
    2020$1,400 -0.3%$159,200 +21.1%
    2019$1,404 +0.8%$131,500
    2018$1,393 +1.6%$131,500 +1.2%
    2017$1,371 $129,900 +1.6%
    2016$1,371 -6.1%$127,800 -7.1%
    2014$1,461 -1%$137,600 -5%
    2013$1,475 +5.6%$144,800 +8.4%
    2012$1,397 +37%$133,600 +23.2%
    2011$1,019 +7.2%$108,400
    2010$951 +11.5%$108,400
    2009$852 $108,400 -3%
    2008-- $111,700 +1.2%
    2007-- $110,400
    2006-- --
    2003-- $31,400
    2001-- $31,400
    Find assessor info on the county website

    Neighborhood: Dexter

    Nearby schools

    GreatSchools rating
    Schools provided by the listing agent
    • Elementary: Dexter
    • Middle: Washington
    • High: Bosse
    • District: Evansville-Vanderburgh School Corp.

    Source: The MLS. This data may not be complete. We recommend contacting the local school district to confirm school assignments for this home.

    Get pre-qualified for a loan
    At Zillow Home Loans, we can pre-qualify you in as little as 5 minutes with no impact to your credit score.

    An equal housing lender. NMLS #10287.

    Sell for more on Zillow
    Get a Zillow Showcase℠ listing at no additional cost and you could sell for .
    $238,000
    2% more
    +$4,760
    With Zillow Showcase(estimated)
    $242,760
