Skip main navigation
Off market
  • $216,400

    901 S Villa Dr, Evansville, IN 47714

    2beds
    2baths
    1,356sqft
    SingleFamily
    Built in 1945
    6,969 Square Feet Lot
    $216,400 Zestimate®
    $160/sqft
    $1,398 Estimated rent

    Home value

    $216,400

    $201,000 - $232,000

    $1,398/mo

    Zestimate® history
    Loading
    Loading...

    Owner options

    List your home for rent

    $1,398/mo

    Rent Zestimate®

    Find your next renter with Zillow Rental Manager. Plus, with online applications, you can quickly screen prospective tenants – for free.

    Learn more

    $1,398/mo

    Rent Zestimate®

    Refinance and save

    $1,357/mo

    Est. payment

    Refinancing to a lower rate could help reduce your monthly payments and save thousands over the life of the loan.

    See today's rates

    $1,357/mo

    Est. payment

    Explore your selling options

    Work with a Zillow partner agent

    Leverage their expertise and Zillow's premium Showcase listings to get your home seen by more buyers.

    Get started

    List with your own agent

    Get your home in front of millions of buyers by listing it on Zillow.

    Learn how to do it

    Sell it yourself

    Take full control of how buyers see your home on Zillow by listing For Sale by Owner (FSBO).

    List your home

    What's special

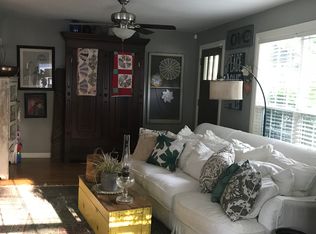
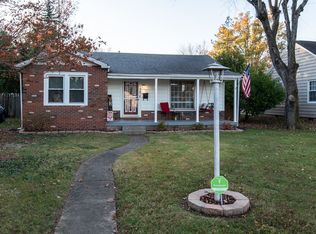
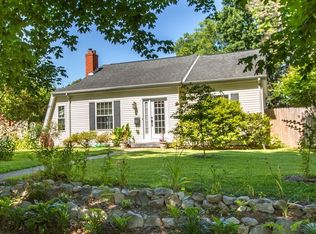
    Beautifully remodeled from top to bottom!! Gorgeous ranch that feels like new and situated on quaint corner lot with trees!! A rare find that will please even the most discerning of buyers.. this open concept floor plan is wonderful and tastefully done. Some features and improvements include: reworked floor plan; custom kitchen with vaulted ceiling, custom cabinets, counters, backsplash and a full compliment of stainless steel appliances; large family room with picture window and separate living rm allow for plenty of sprawling space; private master suite with full custom bath and walk in closet (also has separate entry door to side yard); 2nd bath is rich and offers custom tiled shower, customs vanity and counter and high efficiency commode; neat and clean unfinished basement and more!! Some finer points of mention include: new windows, roof 5 years, Furnace is new and A/C is 4 years, new h2o htr, reworked plumbing and electrical, hand scraped hardwood flooring, expanded baseboards and casings, custom tile, lots of recessed lighting thru out, columns and more!! Home has had the entire exterior painted, all new landscape beds, front porch has been reworked to have brick pavers and 2 new exterior doors. 1.5 car garage has newer fully operational garage door and remote opener. Home is a real pleasure to show!! Owner holds Indiana Real Estate License

    This property is not currently displayed as for sale or rent on Zillow. This may be different from what's on other websites or public sources.
    Facts & features

    Interior

    Bedrooms & bathrooms
    • Bedrooms: 2
    • Bathrooms: 2
    Heating
    • Forced air, Electric
    Cooling
    • Central
    Appliances
    • Included: Dishwasher, Garbage disposal, Microwave, Refrigerator, Washer
    Features
    • Flooring: Tile, Carpet, Hardwood
    • Basement: Unfinished
    Interior area
    • Total interior livable area: 1,356 sqft

    Property

    Parking
    • Parking features: Garage - Detached
    Features
    • Exterior features: Brick
    Lot
    • Size: 6,969 Square Feet
    Details
    • Parcel number: 820627013081024027

    Construction

    Type & style
    • Home type: SingleFamily
    Materials
    • masonry
    • Foundation: Crawl/Raised
    • Roof: Asphalt
    Condition
    • Year built: 1945

    Community & HOA

    Location
    • Region: Evansville

    Financial & listing details

    • Price per square foot: $160/sqft
    • Tax assessed value: $164,700
    • Annual tax amount: $1,679

    Price history

    DateEventPrice
    5/19/2014Sold$124,500-3.1%$92/sqft
    Source: Agent Provided Report a problem
    4/10/2014Listed for sale$128,500+66.9%$95/sqft
    Source: F.C. Tucker Emge Realtors #201411264 Report a problem
    12/4/2012Listing removed$76,999$57/sqft
    Source: emge Realtors #187067 Report a problem
    5/19/2012Price change$76,999-3.8%$57/sqft
    Source: emge Realtors #187067 Report a problem
    2/7/2012Price change$79,999-11.1%$59/sqft
    Source: emge Realtors #187067 Report a problem
    11/19/2011Listed for sale$90,000$66/sqft
    Source: FC Tucker Emge REALTORS Newburgh #187067 Report a problem

    Public tax history

    YearProperty taxesTax assessment
    2025$1,679 +8.2%$164,700 +4.8%
    2024$1,551 +9.7%$157,100 +8.3%
    2023$1,414 +28.4%$145,100 +10.7%
    2022$1,101 +2.2%$131,100 +28.7%
    2021$1,077 +29.8%$101,900
    2020$830 +1.4%$101,900 +17.7%
    2019$819 +4.5%$86,600 -0.3%
    2018$783 +2.6%$86,900 +1.4%
    2017$764 $85,700 -0.3%
    2016$764 -17.5%$86,000 -8.6%
    2014$926 -7%$94,100 +25.6%
    2013$996 -37.4%$74,900 -0.4%
    2012$1,593 +100.4%$75,200 -8.5%
    2011$795 +133.1%$82,200 -8.6%
    2010$341 +11.5%$89,900
    2009$306 $89,900 -1.7%
    2008-- $91,500 +1%
    2007-- $90,600
    2006-- --
    2003-- $25,200
    2001-- $25,200
    Find assessor info on the county website

    Neighborhood: Dexter

    Nearby schools

    GreatSchools rating
    Schools provided by the listing agent
    • Elementary: Dexter
    • Middle: Washington
    • High: Bosse
    • District: Evansville-Vanderburgh School Co

    Source: The MLS. This data may not be complete. We recommend contacting the local school district to confirm school assignments for this home.

    Get pre-qualified for a loan
    At Zillow Home Loans, we can pre-qualify you in as little as 5 minutes with no impact to your credit score.

    An equal housing lender. NMLS #10287.

    Sell for more on Zillow
    Get a Zillow Showcase℠ listing at no additional cost and you could sell for .
    $216,400
    2% more
    +$4,328
    With Zillow Showcase(estimated)
    $220,728