Skip main navigation
Closed
  • $390,000

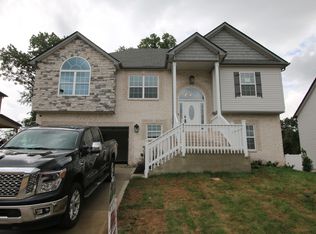
    867 Terraceside Cir, Clarksville, TN 37040

    4beds
    2,291sqft
    Single Family Residence, Residential
    Built in 2020
    -- sqft lot
    $390,900 Zestimate®
    $170/sqft
    $2,276 Estimated rent

    Home value

    $390,900

    $371,000 - $410,000

    $2,276/mo

    Zestimate® history
    Loading
    Loading...

    Owner options

    List your home for rent

    $2,276/mo

    Rent Zestimate®

    Find your next renter with Zillow Rental Manager. Plus, with online applications, you can quickly screen prospective tenants – for free.

    Learn more

    $2,276/mo

    Rent Zestimate®

    Refinance and save

    $2,275/mo

    Est. payment

    Refinancing to a lower rate could help reduce your monthly payments and save thousands over the life of the loan.

    See today's rates

    $2,275/mo

    Est. payment

    Explore your selling options

    Work with a Zillow partner agent

    Leverage their expertise and Zillow's premium Showcase listings to get your home seen by more buyers.

    Get started

    List with your own agent

    Get your home in front of millions of buyers by listing it on Zillow.

    Learn how to do it

    Sell it yourself

    Take full control of how buyers see your home on Zillow by listing For Sale by Owner (FSBO).

    List your home

    What's special

    White vinyl fenceLarge breakfast roomElegant formal dining roomBackyard neighborsStainless steel appliancesCovered patioNatural gas fireplace
    NO BACKYARD NEIGHBORS, COUNTY TAXES ONLY & USDA Eligible!! Smart Home! Smart Features Include the Double Oven, Doorbell Camera, Thermostat & Some Light Switches! Wood Flooring Throughout the Foyer, Hallway, Formal Dining Room, Breakfast Area & Living Room! Spacious Living Room with a Tray Ceiling & Natural Gas Fireplace! Large Kitchen with Granite Countertops, an Island, Double Oven, Stainless Steel Appliances, Tile Backsplash & a Large Breakfast Room! Elegant Formal Dining Room Can Also Be Used as an Office and Features a Coffered Ceiling, Wainscoting, Glass French Doors on One Side & a Pocket Door on the Other Side! Spacious Primary Bedroom Features a Tray Ceiling, TWO Walk-in Closets, Double Vanities & a Floor-to-Ceiling Tile Shower! Spacious Guest Rooms, Large 4th Bedroom Could also be a Bonus Room! Large Laundry Room with Shelving! Backyard Features a White Vinyl Fence, a Covered Patio & Lots of Privacy! A Must See!!

    Zillow last checked:

    Listing updated:

    Listed by:

    Laura Stasko 931-551-5076,

    Keller Williams Realty Clarksville

    Bought with:

    Erica Laffey, 336693

    Coldwell Banker Conroy, Marable & Holleman

    Source: RealTracs MLS as distributed by MLS GRID,MLS#: 2635600MLS Logo

    Facts & features

    Interior

    Bedrooms & bathrooms
    • Bedrooms: 4
    • Bathrooms: 3
    • Full bathrooms: 2
    • 1/2 bathrooms: 1
    Bedroom 1
    • Features: Walk-In Closet(s)
    • Level: Walk-In Closet(s)
    • Area: 221 Square Feet
    • Dimensions: 17x13
    Bedroom 2
    • Features: Extra Large Closet
    • Level: Extra Large Closet
    • Area: 132 Square Feet
    • Dimensions: 12x11
    Bedroom 3
    • Features: Walk-In Closet(s)
    • Level: Walk-In Closet(s)
    • Area: 130 Square Feet
    • Dimensions: 13x10
    Bedroom 4
    • Features: Extra Large Closet
    • Level: Extra Large Closet
    • Area: 169 Square Feet
    • Dimensions: 13x13
    Bonus room
    • Features: Second Floor
    • Level: Second Floor
    Dining room
    • Features: Formal
    • Level: Formal
    • Area: 180 Square Feet
    • Dimensions: 15x12
    Kitchen
    • Area: 144 Square Feet
    • Dimensions: 12x12
    Living room
    • Area: 221 Square Feet
    • Dimensions: 17x13
    Heating
    • Central, Electric, Natural Gas
    Cooling
    • Central Air, Electric
    Appliances
    • Included: Dishwasher, Disposal, Microwave, Refrigerator, Double Oven, Electric Oven, Cooktop
    • Laundry: Electric Dryer Hookup, Washer Hookup
    Features
    • Ceiling Fan(s), Entrance Foyer, Extra Closets, Pantry, Smart Light(s), Smart Thermostat, Walk-In Closet(s)
    • Flooring: Carpet, Wood, Tile
    • Number of fireplaces: 1
    • Fireplace features: Gas, Living Room
    Interior area
    • Total structure area: 2,291
    • Total interior livable area: 2,291 sqft
    • Finished area above ground: 2,291

    Property

    Parking
    • Total spaces: 2
    • Parking features: Garage Door Opener, Attached, Concrete, Driveway
    • Attached garage spaces: 2
    • Has uncovered spaces: Yes
    Accessibility
    • Accessibility features: Smart Technology
    Features
    • Levels: Two
    • Stories: 2
    • Patio & porch: Patio, Covered, Porch
    • Exterior features: Smart Light(s), Smart Lock(s)
    • Fencing: Privacy
    Details
    • Parcel number: 063016I B 02900 00002016
    • Special conditions: Standard
    • Other equipment: Air Purifier

    Construction

    Type & style
    • Home type: SingleFamily
    • Property subtype: Single Family Residence, Residential
    Materials
    • Brick, Vinyl Siding
    • Roof: Shingle
    Condition
    • New construction: No
    • Year built: 2020

    Utilities & green energy

    • Sewer: Public Sewer
    • Water: Public
    • Utilities for property: Electricity Available, Water Available, Underground Utilities
    Green energy
    • Energy efficient items: Thermostat, Water Heater

    Community & HOA

    Community
    • Security: Smoke Detector(s)
    • Subdivision: The Groves At Hearthstone
    HOA
    • Has HOA: Yes
    • Amenities included: Underground Utilities
    • Services included: Trash
    • HOA fee: $30 monthly
    • Second HOA fee: $225 one time
    Location
    • Region: Clarksville

    Financial & listing details

    • Price per square foot: $170/sqft
    • Tax assessed value: $375,400
    • Annual tax amount: $1,787
    • Date on market: 3/27/2024
    • Electric utility on property: Yes

    Price history

    DateEventPrice
    5/15/2024Sold$390,000$170/sqft
    Source: RealTracs MLS as distributed by MLS GRID #2635600 Report a problem
    3/28/2024Pending sale$390,000$170/sqft
    Source: RealTracs MLS as distributed by MLS GRID #2635600 Report a problem
    3/28/2024Listed for sale$390,000+54.2%$170/sqft
    Source: RealTracs MLS as distributed by MLS GRID #2635600 Report a problem
    7/22/2020Sold$252,900$110/sqft
    Source: Public Record Report a problem

    Public tax history

    YearProperty taxesTax assessment
    2024$1,971 +10.3%$93,850 +57.1%
    2023$1,787 $59,750
    2022$1,787 0%$59,750
    2021$1,787 +73.2%$59,750 +73.2%
    2020$1,032 $34,500
    2019-- --
    Find assessor info on the county website

    Neighborhood: 37040

    Nearby schools

    GreatSchools rating
    Schools provided by the listing agent
    • Elementary: Oakland Elementary
    • Middle: Kirkwood Middle
    • High: Kirkwood High

    Source: RealTracs MLS as distributed by MLS GRID. This data may not be complete. We recommend contacting the local school district to confirm school assignments for this home.

    Get a cash offer in 3 minutes
    Find out how much your home could sell for in as little as 3 minutes with a no-obligation cash offer.
    Estimated market value
    $390,900
    Get a cash offer in 3 minutes
    Find out how much your home could sell for in as little as 3 minutes with a no-obligation cash offer.
    Estimated market value
    $390,900