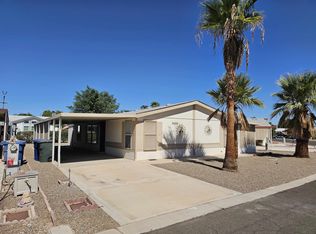
Desert Lakes 55+ Doublewide Mobile Home with Community Pool & Clubhouse- Features: Vaulted Ceilings, Shutters, 2 Bedrooms, 2 Baths, Office/Den, Utility Room, Washer/Dryer, Pantry with Eat-In Kitchen, Dining & Living Room, Fans, Master Bath with Dual Vanity and Master Walk-In Closet, Sliders to Backyard, Carpet & Laminate Floors, Hutch in Dining Room, Enclosed Patio & AZ Room, Storage Shed, Beautiful Pond (Side & Backyard), controller for back yard canopy.
Active
$219,000
867 W Riverview Pl, Yuma, AZ 85365
2beds
1,646sqft
Manufactured Home
Built in 1991
4,878 Square Feet Lot
$210,900 Zestimate®
$133/sqft
$-- HOA
What's special
Sliders to backyardMaster walk-in closetUtility roomHutch in dining roomPantry with eat-in kitchenStorage shedVaulted ceilings
- 107 days
- 143
- 6
Zillow last checked:
Listing updated:
Listed by:
Lisa L Avina-Lopez 928-257-6986,
ERA Matt Fischer Realtor
Source: YARMLS,MLS#: 20262819
Facts & features
Interior
Bedrooms & bathrooms
- Bedrooms: 2
- Bathrooms: 2
- Full bathrooms: 1
- 3/4 bathrooms: 1
Heating
- Electric
Cooling
- Central Air, Ceiling Fan(s), Refrigerated
Appliances
- Included: Dryer, Disposal, Dishwasher, Electric Oven, Electric Range, Microwave, Refrigerator, Washer, Water Purifier, Water Softener Owned
Features
- Eat-in Kitchen, Kitchen Island, Pantry, Walk-In Closet(s), Vaulted Ceiling(s), Chandelier, Laminate Counters, Separate Shower, Jetted Tub
- Flooring: Carpet, Other
- Doors: Sliding Doors
- Windows: Blinds, Screens
Interior area
- Total structure area: 1,646
- Total interior livable area: 1,646 sqft
Property
Parking
- Total spaces: 2
- Parking features: Attached Carport
- Carport spaces: 2
Features
- Patio & porch: Patio
- Pool features: In Ground
- Fencing: Gate(s) Single,Gate(s) Double
Lot
- Size: 4,878 Square Feet
- Features: Desert Back, Desert Front
Details
- Additional structures: Workshop
- Parcel number: 69549127
Construction
Type & style
- Home type: MobileManufactured
- Property subtype: Manufactured Home
Materials
- Foundation: Concrete Perimeter
- Roof: Pitched
Condition
- New construction: No
- Year built: 1991
Utilities & green energy
- Water: Public
- Utilities for property: Water Available
Green energy
- Energy efficient items: Windows
Community & HOA
Community
- Security: Smoke Detector(s)
- Senior community: Yes
- Subdivision: Desert Lakes
HOA
- Has HOA: Yes
Location
- Region: Yuma
Financial & listing details
- Price per square foot: $133/sqft
- Tax assessed value: $129,194
- Annual tax amount: $1,233
- Date on market: 6/29/2026
- Listing terms: Cash,Conventional,FHA,VA Loan
- Body type: Double Wide
Estimated market value
$210,900
$200,000 - $221,000
$1,663/mo
Price history
| Date | Event | Price |
|---|---|---|
| 9/22/2026 | Listed for sale | $219,000$133/sqft |
Source:  YARMLS #20262819 Report a problem YARMLS #20262819 Report a problem | ||
| 7/14/2026 | Contingent | $219,000$133/sqft |
Source: YARMLS #20262819 Report a problem | ||
| 6/29/2026 | Listed for sale | $219,000+15.9%$133/sqft |
Source: YARMLS #20262819 Report a problem | ||
| 4/14/2022 | Sold | $189,000+43.2%$115/sqft |
Source: Public Record Report a problem | ||
| 2/18/2014 | Sold | $132,000-5.6%$80/sqft |
Source:  YARMLS #107876 Report a problem YARMLS #107876 Report a problem | ||
| 12/24/2013 | Listed for sale | $139,900+11.9%$85/sqft |
Source: Hometown Advantage Real Estate #107876 Report a problem | ||
| 2/28/2011 | Sold | $125,000$76/sqft |
Source: Public Record Report a problem | ||
Public tax history
| Year | Property taxes | Tax assessment |
|---|---|---|
| 2025 | $1,191 +1.6% | $12,919 -3.3% |
| 2024 | $1,172 +3.3% | $13,354 +45.4% |
| 2023 | $1,134 -3.5% | $9,182 +5% |
| 2022 | $1,175 +8.2% | $8,745 +5% |
| 2021 | $1,087 +1.7% | $8,329 +5% |
| 2020 | $1,068 +4.4% | $7,932 +5% |
| 2019 | $1,023 | $7,554 +5% |
| 2018 | $1,023 | $7,195 |
| 2017 | $1,023 +2.5% | $7,195 +10.3% |
| 2016 | $998 +18.7% | $6,526 +5% |
| 2015 | $841 | $6,215 +5% |
| 2014 | $841 | $5,919 +12.9% |
| 2013 | -- | $5,241 -51.6% |
| 2012 | -- | $10,836 |
Find assessor info on the county website
Monthly payment
Climate risks
Neighborhood: Desert Lakes
Similar homes
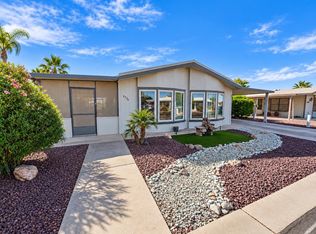
- $195,9003 bd2 ba1.2k sqft3680 S 10th Ave, Yuma, AZ 85365For Sale
 MLS ID #20264186, Kimberly Shirley, CENTURY 21 Action Group. YARMLS
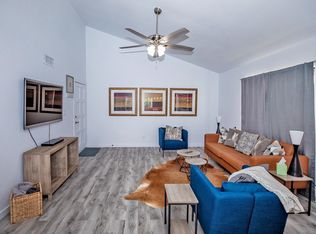
 - $177,7002 bd2 ba1.1k sqft3736 S Lakeside Dr, Yuma, AZ 85365For Sale
 MLS ID #20263908, Michael D Bowling, Help-U-Sell Mike Bowling. YARMLS
 - $179,8003 bd2 ba1.7k sqft917 W Havasu Cir, Yuma, AZ 85365For Sale
 MLS ID #20253548, Sharon L England, Long Realty - Yuma. YARMLS
 - $250,0003 bd2 ba1.3k sqft444 W 37th St, Yuma, AZ 85365For Sale
 MLS ID #20264280, Katie Franco, Keller Williams Realty Yuma. YARMLS
