Skip main navigation
Sold
  • Price Unknown

    8671 GAVEL DR, Converse, TX 78109

    4beds
    2,284sqft
    Single Family Residence
    Built in 2006
    6,708.24 Square Feet Lot
    $285,500 Zestimate®
    $--/sqft
    $1,950 Estimated rent

    Home value

    $285,500

    $271,000 - $300,000

    $1,950/mo

    Zestimate® history
    Loading
    Loading...

    Owner options

    List your home for rent

    $1,950/mo

    Rent Zestimate®

    Find your next renter with Zillow Rental Manager. Plus, with online applications, you can quickly screen prospective tenants – for free.

    Learn more

    $1,950/mo

    Rent Zestimate®

    Refinance and save

    $250/mo

    Est. payment

    Refinancing to a lower rate could help reduce your monthly payments and save thousands over the life of the loan.

    See today's rates

    $250/mo

    Est. payment

    Explore your selling options

    Work with a Zillow partner agent

    Leverage their expertise and Zillow's premium Showcase listings to get your home seen by more buyers.

    Get started

    List with your own agent

    Get your home in front of millions of buyers by listing it on Zillow.

    Learn how to do it

    Sell it yourself

    Take full control of how buyers see your home on Zillow by listing For Sale by Owner (FSBO).

    List your home

    What's special

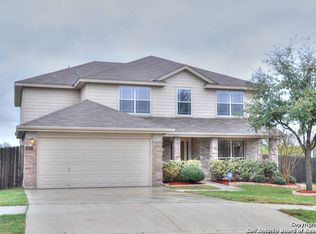
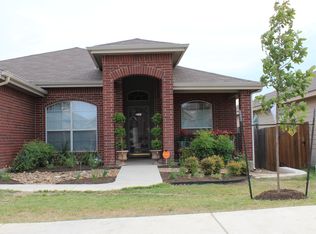
    Single story stunner can now be yours! Located just minutes from Randolph AFB, this 4 bedroom home features wide open floor plan, tons of natural light and a peaceful backyard view to start each morning or end each day! Step into on oversized foyer that transitions to the 4th bedroom that can be an office/bedroom/gym or whatever you wish for it to be. Gorgeous new (installed Jan 2024) engineered wood flooring are throughout all living areas, tile in the wet floor areas and brand new carpets (installed Jan 2024) in the bedrooms. The open kitchen allows plenty of space for counter stools and table along with the oversized dining room allow will maximum your entertaining options. Cozy up to the fireplace in the living room as you watch your favorite shows or read a book. Home has been freshly painted (Jan 2024). No neighbors behind you offers a more private opportunity for family BBQ's and star gazing. Minutes to loop 1604 and IH10, this home is convenient to shopping, Military bases, the BX, Commissary and restaurants.

    Zillow last checked:

    Listing updated:

    Listed by:

    Angela Hayden TREC #621488 (210) 269-6776,

    Hayden Investments, LLC

    Source: LERA MLS,MLS#: 1749059MLS Logo

    Facts & features

    Interior

    Bedrooms & bathrooms
    • Bedrooms: 4
    • Bathrooms: 2
    • Full bathrooms: 2
    Primary bedroom
    • Features: Split, Walk-In Closet(s), Ceiling Fan(s), Full Bath
    • Area: 224
    • Dimensions: 14 x 16
    Bedroom 2
    • Area: 143
    • Dimensions: 13 x 11
    Bedroom 3
    • Area: 143
    • Dimensions: 13 x 11
    Bedroom 4
    • Area: 110
    • Dimensions: 10 x 11
    Primary bathroom
    • Features: Tub/Shower Separate, Double Vanity, Soaking Tub
    • Area: 117
    • Dimensions: 9 x 13
    Dining room
    • Area: 132
    • Dimensions: 12 x 11
    Kitchen
    • Area: 132
    • Dimensions: 12 x 11
    Living room
    • Area: 360
    • Dimensions: 18 x 20
    Heating
    • Central, Electric
    Cooling
    • Ceiling Fan(s), Central Air
    Appliances
    • Included: Self Cleaning Oven, Microwave, Range, Disposal, Dishwasher, Water Softener Owned, Electric Water Heater, Plumb for Water Softener, Electric Cooktop
    • Laundry: Main Level, Washer Hookup, Dryer Connection
    Features
    • One Living Area, Separate Dining Room, Eat-in Kitchen, Two Eating Areas, Breakfast Bar, Utility Room Inside, Secondary Bedroom Down, 1st Floor Lvl/No Steps, High Ceilings, Open Floorplan, High Speed Internet, All Bedrooms Downstairs, Walk-In Closet(s), Master Downstairs, Ceiling Fan(s), Chandelier
    • Flooring: Carpet, Ceramic Tile, Wood
    • Windows: Double Pane Windows, Window Coverings
    • Has basement: No
    • Number of fireplaces: 1
    • Fireplace features: One, Living Room
    Interior area
    • Total structure area: 2,284
    • Total interior livable area: 2,284 sqft

    Property

    Parking
    • Total spaces: 2
    • Parking features: Two Car Garage, Garage Door Opener
    • Garage spaces: 2
    Features
    • Levels: One
    • Stories: 1
    • Patio & porch: Patio, Covered
    • Pool features: None
    • Fencing: Privacy
    Lot
    • Size: 6,708 sqft
    • Features: Curbs, Street Gutters, Sidewalks, Streetlights
    Details
    • Parcel number: 050622170020

    Construction

    Type & style
    • Home type: SingleFamily
    • Property subtype: Single Family Residence
    Materials
    • Brick, Fiber Cement
    • Foundation: Slab
    • Roof: Composition
    Condition
    • Pre-Owned
    • New construction: No
    • Year built: 2006
    Details
    • Builder name: DR Horton

    Utilities & green energy

    • Water: Water System
    • Utilities for property: Cable Available

    Community & neighborhood

    Security
    • Security features: Smoke Detector(s), Prewired
    Community
    • Community features: Playground
    Location
    • Region: Converse
    • Subdivision: Miramar Unit 1

    HOA & financial

    HOA
    • Has HOA: Yes
    • HOA fee: $250 annually
    • Association name: MIRAMAR HOME OWNERS ASSOCIATION

    Other

    Other facts
    • Listing terms: Conventional,FHA,VA Loan,Cash
    • Road surface type: Paved

    Price history

    DateEventPrice
    10/15/2025Listing removed$318,000$139/sqft
    Source: LERA MLS #1907521 Report a problem
    9/29/2025Price change$318,000-2.2%$139/sqft
    Source: LERA MLS #1907521 Report a problem
    9/13/2025Listed for sale$325,000+2.8%$142/sqft
    Source: LERA MLS #1907521 Report a problem
    6/28/2024Sold--
    Source: LERA MLS #1749059 Report a problem
    6/16/2024Pending sale$316,000$138/sqft
    Source: LERA MLS #1749059 Report a problem
    5/9/2024Contingent$316,000$138/sqft
    Source: LERA MLS #1749059 Report a problem
    3/11/2024Price change$316,000-1.3%$138/sqft
    Source: LERA MLS #1749059 Report a problem
    2/2/2024Listed for sale$320,000+73.2%$140/sqft
    Source: LERA MLS #1749059 Report a problem
    11/21/2009Listing removed$184,750$81/sqft
    Source: Coldwell Banker D'Ann Harper Realtors #785309 Report a problem
    6/25/2009Price change$184,750-2.6%$81/sqft
    Source: Coldwell Banker D'Ann Harper Realtors #785309 Report a problem
    6/21/2009Price change$189,750+2.6%$83/sqft
    Source: Coldwell Banker D'Ann Harper Realtors #785309 Report a problem
    4/6/2009Price change$184,950-2.5%$81/sqft
    Source: ERA #759186 Report a problem
    1/3/2009Listed for sale$189,750$83/sqft
    Source: ERA #759186 Report a problem

    Public tax history

    YearProperty taxesTax assessment
    2025$6,347 +27.7%$290,050 +0.5%
    2024$4,969 +10.9%$288,481 +10%
    2023$4,481 -10.6%$262,255 +10%
    2022$5,011 +3.3%$238,414 +10%
    2021$4,850 $216,740 +5.2%
    2020$4,850 -1.3%$205,980 +1.3%
    2019$4,913 $203,370 +2.6%
    2018$4,913 +1%$198,250 +1.1%
    2017$4,862 +2.1%$196,120 +3.6%
    2016$4,762 -0.5%$189,250 +1.7%
    2015$4,784 $186,160 +2.5%
    2014$4,784 $181,670 +5.8%
    2013-- $171,677 +10%
    2012-- $156,070 -0.8%
    2011-- $157,370 -0.8%
    2010-- $158,660 -5.2%
    2009-- $167,350 -5.5%
    2008-- $177,100 +2.9%
    2007-- $172,060 +855.9%
    2006-- $18,000

    Find assessor info on the county website

    Neighborhood: 78109

    Nearby schools

    GreatSchools rating
    Schools provided by the listing agent
    • District: Judson

    Source: LERA MLS. This data may not be complete. We recommend contacting the local school district to confirm school assignments for this home.

    Get a cash offer in 3 minutes
    Find out how much your home could sell for in as little as 3 minutes with a no-obligation cash offer.
    Estimated market value
    $285,500
    Get a cash offer in 3 minutes
    Find out how much your home could sell for in as little as 3 minutes with a no-obligation cash offer.
    Estimated market value
    $285,500