Exquisite 2-bedroom, 2-bathroom condo in a vibrant 55+ community. This corner unit offers wood floors, a sunroom with a breathtaking view of the water fountain, a formal dining room, and a cozy fireplace. Spacious kitchen featuring stainless steel appliances, custom cabinets and a large pantry. The separate laundry room adds convenience, while a spacious storage facility complements the two-car garage. Enjoy the convenience of amenities nearby, creating a perfect blend of comfort and elegance.
Closed
Price Unknown
8671 Parkview Oaks Cir, Olive Branch, MS 38654
2beds
1,888sqft
Residential, Condominium, Single Family Residence
Built in 2016
-- sqft lot
$310,200 Zestimate®
$--/sqft
$2,128 Estimated rent
Home value
$310,200
$295,000 - $326,000
$2,128/mo
Zestimate® history
Owner options
List your home for rent
$2,128/mo
Rent Zestimate®
Find your next renter with Zillow Rental Manager. Plus, with online applications, you can quickly screen prospective tenants – for free.
$2,128/mo
Rent Zestimate®
Refinance and save
$348/mo
Est. payment
Refinancing to a lower rate could help reduce your monthly payments and save thousands over the life of the loan.
$348/mo
Est. payment
Explore your selling options
Work with a Zillow partner agent
Leverage their expertise and Zillow's premium Showcase listings to get your home seen by more buyers.
Get startedList with your own agent
Get your home in front of millions of buyers by listing it on Zillow.
Learn how to do itSell it yourself
Take full control of how buyers see your home on Zillow by listing For Sale by Owner (FSBO).
List your homeWhat's special
Zillow last checked:
Listing updated:
Listed by:
Flash Gordon 901-351-5474,
Crye-Leike Of MS-OB
Bought with:
Flash Gordon, S-27831
Crye-Leike Of MS-OB
Source: MLS United,MLS#: 4067161
Facts & features
Interior
Bedrooms & bathrooms
- Bedrooms: 2
- Bathrooms: 2
- Full bathrooms: 2
Primary bedroom
- Level: Main
Bedroom
- Level: Main
Primary bathroom
- Level: Main
Bathroom
- Level: Main
Dining room
- Level: Main
Great room
- Level: Main
Kitchen
- Level: Main
Sunroom
- Level: Main
Heating
- Natural Gas
Cooling
- Ceiling Fan(s), Central Air, Electric, Gas
Appliances
- Included: Dishwasher, Disposal, Electric Water Heater, Exhaust Fan, Gas Water Heater, Self Cleaning Oven, Stainless Steel Appliance(s)
- Laundry: Laundry Room, Lower Level
Features
- Breakfast Bar, Ceiling Fan(s), Open Floorplan, Pantry, Primary Downstairs, Walk-In Closet(s), Granite Counters
- Flooring: Tile, Wood
- Doors: Dead Bolt Lock(s)
- Windows: Blinds, Vinyl
- Has fireplace: Yes
- Fireplace features: Living Room
Interior area
- Total structure area: 1,888
- Total interior livable area: 1,888 sqft
Property
Parking
- Total spaces: 2
- Parking features: Attached, Concrete, Garage Door Opener, Private
- Attached garage spaces: 2
Features
- Levels: One
- Stories: 1
- Patio & porch: Front Porch, Slab
- Exterior features: None
- Fencing: None
Lot
- Size: 2,178 Square Feet
- Features: City Lot, Cul-De-Sac
Details
- Parcel number: 1068330310009800
- Zoning description: General Residential
Construction
Type & style
- Home type: Condo
- Architectural style: Traditional
- Property subtype: Residential, Condominium, Single Family Residence
Materials
- HardiPlank Type
- Foundation: Slab
- Roof: Architectural Shingles
Condition
- New construction: No
- Year built: 2016
Utilities & green energy
- Sewer: Public Sewer
- Water: Public
- Utilities for property: Electricity Connected, Natural Gas Connected, Sewer Connected, Water Connected
Community & HOA
Community
- Features: Clubhouse, Park, Pool, Senior Community, Sidewalks
- Security: Fire Alarm, Fire Sprinkler System, Firewall(s), Smoke Detector(s)
- Senior community: Yes
- Subdivision: Parkview Heights
HOA
- Has HOA: Yes
- Services included: Maintenance Grounds, Management
- HOA fee: $348 monthly
Location
- Region: Olive Branch
Financial & listing details
- Tax assessed value: $202,661
- Annual tax amount: $848
- Date on market: 1/4/2024
- Electric utility on property: Yes
Price history
| Date | Event | Price |
|---|---|---|
| 8/29/2024 | Sold | -- |
Source: MLS United #4067161 Report a problem | ||
| 7/22/2024 | Pending sale | $330,000$175/sqft |
Source: MLS United #4067161 Report a problem | ||
| 7/18/2024 | Price change | $330,000-2.9%$175/sqft |
Source: MLS United #4067161 Report a problem | ||
| 1/4/2024 | Listed for sale | $340,000$180/sqft |
Source: MLS United #4067161 Report a problem | ||
Public tax history
| Year | Property taxes | Tax assessment |
|---|---|---|
| 2025 | $1,478 +74.4% | $20,266 +47.8% |
| 2024 | $848 | $13,710 |
| 2023 | $848 | $13,710 |
| 2022 | $848 | $13,710 |
| 2021 | $848 | $13,710 |
| 2020 | $848 | $13,710 |
| 2019 | $848 | $13,710 |
| 2018 | $848 +6.5% | $13,710 +3.1% |
| 2017 | $796 | $13,299 +443.9% |
| 2016 | $796 +137.2% | $2,445 |
| 2015 | $335 | $2,445 |
| 2014 | $335 | $2,445 |
Find assessor info on the county website
Neighborhood: 38654
Nearby homes
- $286,3003 bd-- ba1.8k sqft8667 Parkview Oaks Cir, Olive Branch, MS 38654Off Market
- $318,9002 bd2 ba1.7k sqft8673 Parkview Oaks Cir, Olive Branch, MS 38654Pending
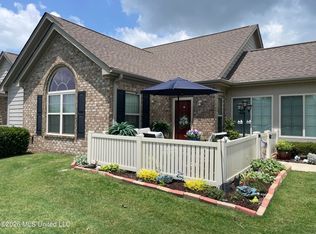
- $297,8003 bd-- ba1.9k sqft8665 Parkview Oaks Cir, Olive Branch, MS 38654Off Market
- $277,3003 bd-- ba1.8k sqft8661 Parkview Oaks Cir, Olive Branch, MS 38654Off Market
- $278,6003 bd-- ba1.7k sqft8675 Parkview Oaks Cir, Olive Branch, MS 38654Off Market
- $--2 bd2 ba2k sqft8659 Parkview Oaks Cir, Olive Branch, MS 38654Sold
- $295,7003 bd-- ba1.9k sqft8689 Parkview Oaks Cir, Olive Branch, MS 38654Off Market
- $299,6003 bd-- ba1.9k sqft8663 Parkview Oaks Cir, Olive Branch, MS 38654Off Market
Nearby schools
GreatSchools rating
- 3/10Olive Branch Intermediate SchoolGrades: 4-5Distance: 0.8 mi
- 5/10Olive Branch Middle SchoolGrades: 6-8Distance: 0.7 mi
- 9/10Olive Branch High SchoolGrades: 9-12Distance: 0.9 mi
Schools provided by the listing agent
- Elementary: Chickasaw
- Middle: Olive Branch
- High: Olive Branch
Source: MLS United. This data may not be complete. We recommend contacting the local school district to confirm school assignments for this home.
Sell for more on Zillow
Get a Zillow Showcase℠ listing at no additional cost and you could sell for .
$310,200
2% more
+$6,204
With Zillow Showcase(estimated)
$316,404
- Mississippi
- DeSoto County
- Olive Branch
- 38654
- 8671 Parkview Oaks Cir
Nearby cities
Nearby zip codes
Other Olive Branch Topics
