Located with beautiful views all year around! The Oaks of Parkview 55+community is beautifully designed & landscaped with this 2 spacious bedrooms and 2 full bathrooms in a split layout for optimal privacy. Second bathroom room is equipped with a new Safestep Jetted Tub/Shower for extra safety and privacy. This newly painted Abbey floor plan with granite countertops, vaulted ceilings and storage galore. HOA includes exterior maintenance, roof, windows, yard, clubhouse, fitness center & pool. Many social gatherings available for you at the clubhouse or stay on your private patio and enjoy the tranquil views and peaceful surroundings.
Pending
$318,900
8673 Parkview Oaks Cir, Olive Branch, MS 38654
2beds
1,718sqft
:
Get pre-qualified$2,369/mo
Residential, Condominium
Built in 2016
-- sqft lot
$314,800 Zestimate®
$186/sqft
$348/mo HOA
What's special
Tranquil viewsPrivate patioPeaceful surroundingsGranite countertopsStorage galoreVaulted ceilings
- 21 days |
- 216 |
- 12 |
Zillow last checked:
Listing updated:
Listed by:
Robin J Edwards 662-420-4374,
Crye-Leike Of MS-OB 662-895-8300
Source: MLS United,MLS#: 4156898
Facts & features
Interior
Bedrooms & bathrooms
- Bedrooms: 2
- Bathrooms: 2
- Full bathrooms: 2
Heating
- Central, Natural Gas
Cooling
- Central Air
Appliances
- Included: Dishwasher, Disposal, Electric Range, Free-Standing Refrigerator, Microwave, Refrigerator
- Laundry: Laundry Room, Main Level, Sink
Features
- Breakfast Bar, Cathedral Ceiling(s), Ceiling Fan(s), Granite Counters, High Ceilings, Open Floorplan, Pantry, Primary Downstairs, Soaking Tub, Walk-In Closet(s), Other
- Flooring: Wood
- Doors: Dead Bolt Lock(s), Insulated, Metal Insulated, Storm Door(s)
- Windows: Insulated Windows, Metal, Screens
- Has fireplace: Yes
- Fireplace features: Gas Log, Gas Starter
Interior area
- Total structure area: 1,718
- Total interior livable area: 1,718 sqft
Video & virtual tour
Property
Parking
- Total spaces: 2
- Parking features: Attached, Garage Door Opener, Garage Faces Side, Paved
- Attached garage spaces: 2
Accessibility
- Accessibility features: Accessible Full Bath, Accessible Washer/Dryer, Central Living Area
Features
- Levels: One
- Stories: 1
- Patio & porch: Patio
- Exterior features: Private Entrance
- Has private pool: Yes
- Pool features: In Ground, Outdoor Pool
- Fencing: Vinyl,Wood
- Has view: Yes
- View description: Water
- Has water view: Yes
- Water view: Water
- Waterfront features: Pond
Lot
- Size: 1,742 Square Feet
- Dimensions: 43 x 63
- Features: Landscaped, Level, Sprinklers In Front, Views
Details
- Additional structures: Barn(s)
- Parcel number: 1068330310009900
Construction
Type & style
- Home type: Condo
- Architectural style: Ranch
- Property subtype: Residential, Condominium
Materials
- Brick, See Remarks
- Foundation: Slab
- Roof: Composition
Condition
- Move In Ready
- New construction: No
- Year built: 2016
Utilities & green energy
- Sewer: Public Sewer
- Water: Public
- Utilities for property: Cable Available, Electricity Connected, Natural Gas Connected, Sewer Connected, Water Connected
Community & HOA
Community
- Features: Clubhouse, Curbs, Fishing, Fitness Center, Near Entertainment, Pool, Senior Community, Sidewalks, Street Lights
- Security: Fire Sprinkler System, Smoke Detector(s)
- Senior community: Yes
- Subdivision: Parkview Heights
HOA
- Has HOA: Yes
- Services included: Maintenance Grounds, Management, Pool Service, Other
- HOA fee: $348 monthly
Location
- Region: Olive Branch
Financial & listing details
- Price per square foot: $186/sqft
- Tax assessed value: $193,318
- Annual tax amount: $1,938
- Date on market: 7/23/2026
- Electric utility on property: Yes
Estimated market value
$314,800
$299,000 - $331,000
$1,985/mo
Price history
| Date | Event | Price |
|---|---|---|
| 7/29/2026 | Pending sale | $318,900$186/sqft |
Source: MLS United #4156898 Report a problem | ||
| 7/23/2026 | Listed for sale | $318,900$186/sqft |
Source: MLS United #4156898 Report a problem | ||
Public tax history
| Year | Property taxes | Tax assessment |
|---|---|---|
| 2025 | $1,938 +19.7% | $19,332 +37.4% |
| 2024 | $1,620 | $14,068 |
| 2023 | $1,620 +2.6% | $14,068 +2.2% |
| 2022 | $1,579 | $13,766 |
| 2021 | $1,579 +8.8% | $13,766 +7.3% |
| 2020 | $1,452 -17.1% | $12,835 |
| 2019 | $1,752 | $12,835 |
| 2018 | $1,752 +2.3% | $12,835 +2.9% |
| 2017 | $1,712 | $12,478 +410.3% |
| 2016 | $1,712 +410.4% | $2,445 |
| 2015 | $335 | $2,445 |
| 2014 | $335 | $2,445 |
Find assessor info on the county website
Monthly payment
Est. payment
Payment breakdown
Explore the cost of this home by adjusting the details. Changes won't be saved.Climate risks
Neighborhood: 38654
Nearby schools
GreatSchools rating
- 3/10Olive Branch Intermediate SchoolGrades: 4-5Distance: 0.8 mi
- 5/10Olive Branch Middle SchoolGrades: 6-8Distance: 0.7 mi
- 9/10Olive Branch High SchoolGrades: 9-12Distance: 0.9 mi
Schools provided by the listing agent
- Elementary: Olive Branch
- Middle: Olive Branch
- High: Olive Branch
Source: MLS United. This data may not be complete. We recommend contacting the local school district to confirm school assignments for this home.
- $297,8003 bd-- ba1.9k sqft8665 Parkview Oaks Cir, Olive Branch, MS 38654Off Market
- $--2 bd2 ba1.8k sqft8671 Parkview Oaks Cir, Olive Branch, MS 38654Sold
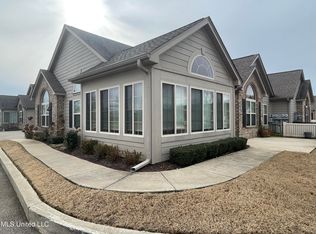
- $286,3003 bd-- ba1.8k sqft8667 Parkview Oaks Cir, Olive Branch, MS 38654Off Market
- $277,3003 bd-- ba1.8k sqft8661 Parkview Oaks Cir, Olive Branch, MS 38654Off Market
- $299,6003 bd-- ba1.9k sqft8663 Parkview Oaks Cir, Olive Branch, MS 38654Off Market
- $--2 bd2 ba2k sqft8659 Parkview Oaks Cir, Olive Branch, MS 38654Sold
- $--2 bd2 ba1.8k sqft8657 Parkview Oaks Cir, Olive Branch, MS 38654Sold
- $278,6003 bd-- ba1.7k sqft8675 Parkview Oaks Cir, Olive Branch, MS 38654Off Market
A local agent can set up tours, give advice and negotiate with sellers.
A local lender can help you make sure your offer is ready when you are.
Similar homes
- $264,9003 bd3 ba1.9k sqft8817 Parkview Oaks Cir, Olive Branch, MS 38654For Sale
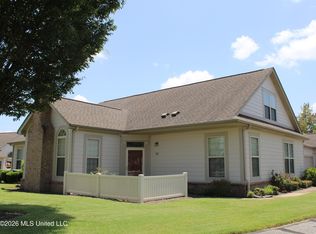 MLS ID #4153330, Leigh Anne Boyd, Crye-Leike Of MS-OB. MLS United
 - $249,5002 bd2 ba1.3k sqft8753 Parkview Oaks Cir, Olive Branch, MS 38654For Sale
 MLS ID #4154474, Leigh Anne Boyd, Crye-Leike Of MS-OB. MLS United
 - $299,0004 bd3 ba2k sqft6177 Seminole Dr, Olive Branch, MS 38654For Sale
 MLS ID #4158049, Jason Burch, Burch Realty Group. MLS United
 - $279,9003 bd2 ba1.8k sqft7208 Grove Park Rd, Olive Branch, MS 38654For Sale
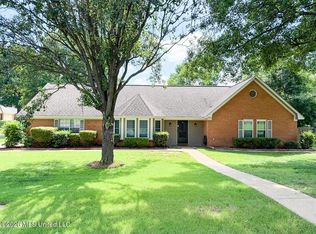 MLS ID #4153743, Elizabeth A Thomas, RE/MAX Realty Group. MLS United
 - $279,0003 bd3 ba1.8k sqft5881 Morganton Dr, Olive Branch, MS 38654For SaleMLS ID #4149832, Bill M Zolnay, Crye-Leike Of MS-OB. MLS United
- $337,0003 bd2 ba2.1k sqft4439 Stone Park Blvd, Olive Branch, MS 38654For SaleMLS ID #10224347, Pam J Bryant, Dream Maker Realty, LLC. MAAR
- $270,0003 bd2 ba1k sqft14679 Burton Rd, Olive Branch, MS 38654For SaleMLS ID #4158387, Corie Haynes, Burch Realty Group Hernando. MLS United
- $375,0004 bd2 ba2.3k sqft5212 Weathers Dr, Olive Branch, MS 38654For SaleMLS ID #4148790, Katie Yokie, United Real Estate Mid-South. MLS United
- $379,9003 bd2 ba1.9k sqft8861 Jones Rd, Olive Branch, MS 38654For SaleMLS ID #4157620, Shelly Bookwalter, #1 Realty Group. MLS United
- $345,0004 bd3 ba2.5k sqft3715 Cypress Plantation Dr, Olive Branch, MS 38654For SaleMLS ID #4152755, Margie Autry-Smith, Elect Realty Group. MLS United
- $295,0003 bd2 ba1.4k sqft7945 Gardendale Dr, Olive Branch, MS 38654For SaleMLS ID #4152376, Demetria K Sinclair-Bobo, Keller Williams Realty. MLS United
- $265,0003 bd2 ba1.6k sqft9635 Geneva Loop N, Olive Branch, MS 38654For SaleMLS ID #4141730, Anthony O Mannie, Kaizen Realty. MLS United
- $299,4003 bd2 ba1.7k sqft7720 Ferndale Dr, Olive Branch, MS 38654New ConstructionMLS ID #4133405, Latoya N Harris, Adams Homes, LLC. MLS United
- $268,0003 bd3 ba1.6k sqft7523 Dogwood Ln, Olive Branch, MS 38654For SaleMLS ID #4130106, Barbara Stewart, Crye-Leike Of MS-OB. MLS United
- $295,9004 bd3 ba2.1k sqft43 Highway 305 S, Olive Branch, MS 38654For SaleMLS ID #4145832, Barbara Stacks, Agner & Associates. MLS United
- $405,0004 bd3 ba2.5k sqft8824 Bell Ridge Dr, Olive Branch, MS 38654For SaleMLS ID #4156659, Courtney C McClatchy, Burch Realty Group. MLS United
- $374,9004 bd3 ba2.4k sqft13145 Cades Ln, Olive Branch, MS 38654For SaleMLS ID #4156478, Elizabeth A Thomas, RE/MAX Realty Group. MLS United
- $377,4004 bd3 ba2.4k sqft4430 Summers Place Dr, Olive Branch, MS 38654For SaleMLS ID #4151237, Saxton F Haltom, Bill Sexton Realty. MLS United
- $329,0003 bd2 ba2k sqft4161 Bramble Crest Dr, Southaven, MS 38672For SaleMLS ID #4157824, Mitzi S Hodge, Crye-Leike Hernando. MLS United
- $215,0003 bd2 ba1.2k sqft10372 Riggan Dr, Olive Branch, MS 38654For SaleMLS ID #4154338, Lisa E Todd, Kaizen Realty. MLS United
