Tucked into a quiet Littleton neighborhood near the foothills, this home features thoughtful, top-to-bottom updates. Step inside and you’re immediately welcomed by an abundance of natural light through brand NEW windows, highlighting the fresh interior paint and all NEW LVP flooring throughout. The main living space feels warm yet elevated, with classic finishes, and updated light fixtures that carry a cohesive style from room to room. The kitchen is the show stopper - NEW custom cabinetry with soft-close doors, quartz slab countertops, coffee nook for extra storage and never been used appliances. With two separate living areas, the home offers flexibility for entertaining, relaxing by the wood burning fireplace, or creating a dedicated workspace or media room. Upstairs you’ll find the large primary bedroom that attaches to a fully updated bathroom - double sink vanity, gorgeous tile selection, new toilet, and light fixtures. Behind the scenes, there are major improvements including newer furnace (2024) and A/C (2023), along with updated doors and hardware - providing peace of mind for years to come. Outside, a spacious deck sets the stage for summer BBQs and evening nightcaps while taking in the sunset, while the rest of the expansive backyard offers a blank canvas ready for your personal touch. The location is just as compelling as the home itself. Nestled near the foothills, you’ll enjoy easy access to scenic neighborhood trails perfect for morning strolls, evening unwinds, or adventures with your furry friends. Just steps from the neighborhood park and conveniently close to Downtown Littleton or a short drive to Denver to enjoy shopping, dining, and everyday amenities, this home strikes the ideal balance between nature and convenience. Plus quick access to C-470 makes weekend mountain adventures effortlessly within reach. This is the kind of home that feels as good as it looks - elevated, inviting, and ready for its next chapter. www.8671stanford.com
Sold for $621,000
$621,000
8671 W Stanford Avenue, Littleton, CO 80123
4beds
1,761sqft
Single Family Residence
Built in 1978
7,260 Square Feet Lot
$618,400 Zestimate®
$353/sqft
$2,939 Estimated rent
Home value
$618,400
$587,000 - $656,000
$2,939/mo
Zestimate® history
Owner options
List your home for rent
$2,939/mo
Rent Zestimate®
Find your next renter with Zillow Rental Manager. Plus, with online applications, you can quickly screen prospective tenants – for free.
$2,939/mo
Rent Zestimate®
Refinance and save
$3,552/mo
Est. payment
Refinancing to a lower rate could help reduce your monthly payments and save thousands over the life of the loan.
$3,552/mo
Est. payment
Explore your selling options
Work with a Zillow partner agent
Leverage their expertise and Zillow's premium Showcase listings to get your home seen by more buyers.
Get startedList with your own agent
Get your home in front of millions of buyers by listing it on Zillow.
Learn how to do itSell it yourself
Take full control of how buyers see your home on Zillow by listing For Sale by Owner (FSBO).
List your homeWhat's special
Zillow last checked:
Listing updated:
Listed by:
Samantha Sheets 970-818-1505 sam.sheets@compass.com,
Compass - Denver
Bought with:
James Levy, 100075488
West and Main Homes Inc
Source: REcolorado as distributed by MLS GRID,MLS#: 9414680
Facts & features
Interior
Bedrooms & bathrooms
- Bedrooms: 4
- Bathrooms: 2
- Full bathrooms: 2
Bedroom
- Description: Large Primary With Attached Bathroom
- Features: Primary Suite
- Level: Upper
Bedroom
- Level: Upper
Bedroom
- Level: Upper
Bedroom
- Description: Large 4th Bedroom On Lower Level
- Level: Lower
Bathroom
- Description: Fully Updated Full Bathroom With Double Sink Vanity And Stylist Tile
- Features: Primary Suite
- Level: Upper
Bathroom
- Description: Fully Updated Bathroom With Pop Of Color Green Tile In Shower
- Level: Lower
Kitchen
- Description: Open Concept With Eat-In Island. Quartz Countertops. Custom Cabinets. All New Appliances.
- Level: Main
Laundry
- Description: Washer/Dryer Included
- Level: Lower
Living room
- Description: New Lpv Flooring. Tons Of Natural Light Through Brand New Windows.
- Level: Main
Living room
- Description: Second Living Space On Lower Level. Lots Of Natural Light. Wood Burning Fireplace.
- Level: Lower
Heating
- Forced Air
Cooling
- Central Air
Appliances
- Included: Dishwasher, Dryer, Gas Water Heater, Microwave, Range, Washer
- Laundry: In Unit
Features
- Built-in Features, Ceiling Fan(s), Eat-in Kitchen, High Speed Internet, Primary Suite, Quartz Counters
- Flooring: Tile, Vinyl
- Windows: Double Pane Windows
- Basement: Crawl Space
- Number of fireplaces: 1
- Fireplace features: Wood Burning
Interior area
- Total structure area: 1,761
- Total interior livable area: 1,761 sqft
- Finished area above ground: 1,761
Property
Parking
- Total spaces: 2
- Parking features: Garage - Attached
- Attached garage spaces: 2
Features
- Levels: Tri-Level
- Patio & porch: Deck
- Exterior features: Garden, Private Yard
- Fencing: Full
Lot
- Size: 7,260 Square Feet
- Features: Cul-De-Sac
Details
- Parcel number: 910108015
- Zoning: R-1
- Special conditions: Standard
Construction
Type & style
- Home type: SingleFamily
- Architectural style: Traditional
- Property subtype: Single Family Residence
Materials
- Brick, Frame
- Roof: Composition
Condition
- Updated/Remodeled
- Year built: 1978
Utilities & green energy
- Sewer: Public Sewer
- Water: Public
- Utilities for property: Cable Available, Electricity Connected, Internet Access (Wired), Natural Gas Connected
Community & HOA
Community
- Security: Carbon Monoxide Detector(s), Smoke Detector(s)
- Subdivision: Marston
HOA
- Has HOA: No
Location
- Region: Denver
Financial & listing details
- Price per square foot: $353/sqft
- Tax assessed value: $570,900
- Annual tax amount: $2,207
- Date on market: 3/20/2026
- Listing terms: 1031 Exchange,Cash,Conventional,FHA,VA Loan
- Exclusions: Staging Items, Sellers Personal Belongings
- Ownership: Individual
- Electric utility on property: Yes
- Road surface type: Paved
Price history
| Date | Event | Price |
|---|---|---|
| 4/21/2026 | Sold | $621,000+4.4%$353/sqft |
Source:  REcolorado as distributed by MLS GRID #9414680 Report a problem REcolorado as distributed by MLS GRID #9414680 Report a problem | ||
| 3/21/2026 | Pending sale | $595,000$338/sqft |
Source: REcolorado as distributed by MLS GRID #9414680 Report a problem | ||
| 3/20/2026 | Listed for sale | $595,000+12.3%$338/sqft |
Source: REcolorado as distributed by MLS GRID #9414680 Report a problem | ||
| 4/15/2025 | Sold | $530,000+4.5%$301/sqft |
Source: Public Record Report a problem | ||
| 3/30/2025 | Pending sale | $507,000$288/sqft |
Source: REcolorado as distributed by MLS GRID #8513541 Report a problem | ||
| 3/27/2025 | Listed for sale | $507,000$288/sqft |
Source: REcolorado as distributed by MLS GRID #8513541 Report a problem | ||
Public tax history
| Year | Property taxes | Tax assessment |
|---|---|---|
| 2024 | $2,678 +26.5% | $34,560 -8.1% |
| 2023 | $2,116 +3.6% | $37,600 +41.3% |
| 2022 | $2,042 +44% | $26,610 -2.8% |
| 2021 | $1,419 +2.9% | $27,370 +4.2% |
| 2020 | $1,379 +18.4% | $26,269 -0.7% |
| 2019 | $1,164 | $26,452 +18.9% |
| 2018 | $1,164 +0.3% | $22,250 |
| 2017 | $1,161 +37.7% | $22,250 +18.7% |
| 2016 | $843 +36.4% | $18,750 |
| 2015 | $618 0% | $18,750 +25.9% |
| 2014 | $618 -4.4% | $14,890 |
| 2013 | $647 -41% | $14,890 -3.2% |
| 2012 | $1,097 -0.2% | $15,380 |
| 2011 | $1,099 +2.2% | $15,380 -6.8% |
| 2010 | $1,075 +74.4% | $16,500 |
| 2009 | $616 -0.2% | $16,500 -4% |
| 2008 | $617 +4.3% | $17,190 |
| 2007 | $592 -46.8% | $17,190 +2.3% |
| 2006 | $1,112 +4.9% | $16,800 |
| 2005 | $1,061 | $16,800 |
Find assessor info on the county website
Neighborhood: Marston
Nearby homes
- $475,5003 bd1 ba1.2k sqft8681 W Stanford Ave, Denver, CO 80123Off Market
- $541,6003 bd2 ba1.6k sqft8714 W Swarthmore Pl, Littleton, CO 80123Off Market
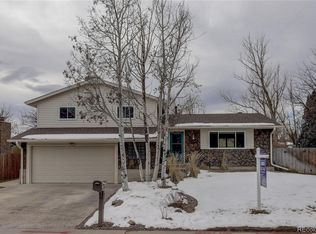
- $578,1003 bd3 ba1.9k sqft8694 W Swarthmore Pl, Littleton, CO 80123Off Market
- $457,2003 bd1 ba1k sqft8701 W Stanford Ave, Denver, CO 80123Off Market
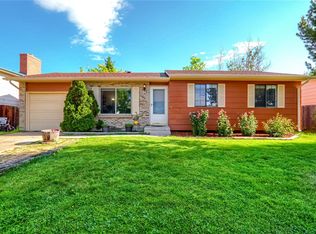
- $499,7003 bd2 ba1.2k sqft8672 W Stanford Ave, Denver, CO 80123Off Market
- $549,0003 bd2 ba1.3k sqft8682 W Stanford Ave, Denver, CO 80123Pending
- $568,2003 bd2 ba1.8k sqft8674 W Swarthmore Pl, Littleton, CO 80123Off Market
- $553,5003 bd2 ba1.4k sqft4472 S Dudley Way, Littleton, CO 80123Off Market
Nearby schools
GreatSchools rating
- 4/10Grant Ranch K-8 SchoolGrades: PK-8Distance: 2 mi
- 3/10John F Kennedy High SchoolGrades: 9-12Distance: 2.3 mi
Schools provided by the listing agent
- Elementary: Grant Ranch E-8
- Middle: Grant Ranch E-8
- High: John F. Kennedy
- District: Denver 1
Source: REcolorado as distributed by MLS GRID. This data may not be complete. We recommend contacting the local school district to confirm school assignments for this home.
Get a cash offer in 3 minutes
Find out how much your home could sell for in as little as 3 minutes with a no-obligation cash offer.
Estimated market value
$618,400
Get a cash offer in 3 minutes
Find out how much your home could sell for in as little as 3 minutes with a no-obligation cash offer.
Estimated market value
$618,400
- Colorado
- Denver County
- Littleton
- 80123
- Marston
- 8671 W Stanford Avenue
Nearby cities
Nearby neighborhoods
Nearby zip codes
Other Littleton Topics
