Skip main navigation
Accepting backups
  • Price cut: $10K (6/20)
    $549,000

    8682 W Stanford Avenue, Littleton, CO 80123

    3beds
    1,321sqft
    : 
    $3,438/mo
    Get pre-qualified
    Single Family Residence
    Built in 1979
    6,500 Square Feet Lot
    $543,700 Zestimate®
    $416/sqft
    $-- HOA

    What's special

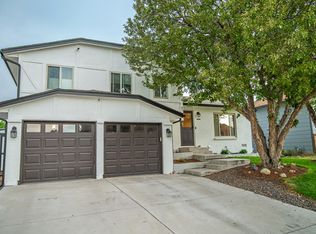
    Meticulously maintained single-family residence is located in the desirable area of Littleton. This home backs to open space, steps away from the greenbelt & is located at the end of the cul-de-sac. Boasting 3 bedrooms and 2 bathrooms with 1,322 sq ft this property is ideal for discerning buyers seeking a blend of comfort and functionality. Attached two-car garage adds convenience to this thoughtfully designed home. Upon entering, you will appreciate the open-concept living area, which features wood-finish flooring and recessed lighting, enhancing the overall ambiance. The contemporary kitchen is equipped with white shaker cabinetry, stainless steel appliances, and granite countertops, catering to the needs of any culinary enthusiast. The primary bedroom offers a serene retreat with an ensuite bathroom, while the additional bedrooms provide flexibility for various living arrangements. The family room, features a brick wood burning fireplace, serves as an inviting space for movie nights, relaxation and gatherings. Expansive backyard is also a notable feature, offering a covered patio, with newer concrete pad, a well-manicured lawn, and privacy fencing, making it suitable for outdoor entertaining or quiet reflection. Storage shed provides additional utility. This residence is situated in a community that offers playgrounds and parks, ensuring a balanced lifestyle with access to recreational activities. This property represents an exceptional opportunity for those looking to invest in a welcoming neighborhood. Updates galore - Newer Fiber Cement Hardie Board Siding, Concrete Front Porch Patio and Covered Patio in Back, Hot Water Heater, Stove/Range/Oven, Microwave, Dishwasher Garbage Disposal, Kitchen cabinets and Dining Room, New Doors Front, Door, From Garage to Backyard and Sliding Glass Door With Built In Blinds, Carpet, Garage Overhead Door Newer Roofing & Storage Shed. REDUCED READY TO SELL PLUS SELLER IS OFFERING 1-0 TEMPORARY BUY DOWN
    64 days
    |
    426
    |
    29
    |

    Zillow last checked:

    Listing updated:

    Listed by:

    Tonie Benetti 303-210-7336 tonie@tbkrealestate.com,

    TBK Real Estate Solutions, LLC

    Source: REcolorado as distributed by MLS GRID,MLS#: 8345677MLS Logo

      Facts & features

      Interior

      Bedrooms & bathrooms
      • Bedrooms: 3
      • Bathrooms: 2
      • Full bathrooms: 1
      • 3/4 bathrooms: 1
      Bedroom
      • Description: Primary Bedroom With Extra Large Closet And Ceiling Fan
      • Level: Upper
      Bedroom
      • Description: Bed #2
      • Level: Upper
      Bedroom
      • Description: Bed #3
      • Level: Lower
      Bathroom
      • Description: Updated Full Bathroom
      • Features: En Suite Bathroom
      • Level: Upper
      Bathroom
      • Description: Updated Bathroom With Shower
      • Level: Lower
      Family room
      • Description: Spacious Room With Brick Wood Burning Fireplace
      • Level: Main
      Kitchen
      • Description: New Cabinets And Stainless Steel Appliances
      • Level: Main
      Laundry
      • Description: Washer And Dryer Included
      • Level: Lower
      Living room
      • Description: Open Light And Bright
      • Level: Main
      Heating
      • Forced Air, Natural Gas
      Cooling
      • Central Air
      Appliances
      • Included: Dishwasher, Disposal, Dryer, Gas Water Heater, Oven, Range, Refrigerator, Self Cleaning Oven, Washer
      • Laundry: In Unit
      Features
      • Ceiling Fan(s), Eat-in Kitchen, Granite Counters, Open Floorplan, Pantry, Smart Thermostat, Tile Counters, Vaulted Ceiling(s)
      • Flooring: Carpet, Laminate, Stone, Tile
      • Windows: Double Pane Windows, Window Coverings
      • Has basement: No
      • Number of fireplaces: 1
      • Fireplace features: Family Room, Wood Burning, Wood Burning Stove
      Interior area
      • Total structure area: 1,321
      • Total interior livable area: 1,321 sqft
      • Finished area above ground: 1,321

      Property

      Parking
      • Total spaces: 2
      • Parking features: Concrete, Dry Walled, Exterior Access Door, Insulated Garage
      • Attached garage spaces: 2
      Features
      • Levels: Tri-Level
      • Entry location: Ground
      • Patio & porch: Covered, Front Porch, Patio
      • Exterior features: Garden, Lighting, Private Yard, Rain Gutters
      • Fencing: Full
      Lot
      • Size: 6,500 Square Feet
      • Features: Cul-De-Sac, Sprinklers In Front, Sprinklers In Rear
      Details
      • Parcel number: 910107002
      • Zoning: R-1
      • Special conditions: Standard

      Construction

      Type & style
      • Home type: SingleFamily
      • Architectural style: Traditional
      • Property subtype: Single Family Residence
      Materials
      • Brick, Frame
      • Foundation: Structural
      • Roof: Composition
      Condition
      • Updated/Remodeled
      • Year built: 1979

      Utilities & green energy

      • Sewer: Public Sewer
      • Water: Public
      • Utilities for property: Cable Available, Natural Gas Available

      Community & HOA

      Community
      • Security: Carbon Monoxide Detector(s), Smoke Detector(s)
      • Subdivision: Park West
      HOA
      • Has HOA: No
      Location
      • Region: Denver

      Financial & listing details

      • Price per square foot: $416/sqft
      • Tax assessed value: $557,600
      • Annual tax amount: $2,668
      • Date on market: 5/21/2026
      • Listing terms: 1031 Exchange,Cash,Conventional,FHA,VA Loan
      • Exclusions: Seller's Personal Property If Any
      • Ownership: Individual
      • Electric utility on property: Yes
      • Road surface type: Paved

        Estimated market value

        $543,700

        $517,000 - $571,000

        $2,751/mo

        Price history

        DateEventPrice
        7/14/2026Pending sale$549,000$416/sqft
        Source: REcolorado as distributed by MLS GRID #8345677 Report a problem
        6/20/2026Price change$549,000-1.8%$416/sqft
        Source: REcolorado as distributed by MLS GRID #8345677 Report a problem
        5/21/2026Listed for sale$559,000+59.9%$423/sqft
        Source: REcolorado as distributed by MLS GRID #8345677 Report a problem
        12/20/2017Sold$349,500$265/sqft
        Source: Public Record Report a problem
        11/13/2017Pending sale$349,500$265/sqft
        Source: RE/MAX 100 INC. #1943502 Report a problem
        11/7/2017Price change$349,500-2.9%$265/sqft
        Source: RE/MAX 100 INC. #1943502 Report a problem
        11/6/2017Price change$360,000+0.3%$273/sqft
        Source: RE/MAX 100 INC. #1943502 Report a problem
        11/4/2017Listed for sale$359,000$272/sqft
        Source: RE/MAX 100 INC. #1943502 Report a problem
        11/3/2017Pending sale$359,000$272/sqft
        Source: RE/MAX 100 INC. #1943502 Report a problem
        10/31/2017Price change$359,000-0.3%$272/sqft
        Source: RE/MAX 100 INC. #1943502 Report a problem
        10/28/2017Price change$360,000-1.1%$273/sqft
        Source: RE/MAX 100 INC. #1943502 Report a problem
        10/26/2017Listed for sale$364,000+100%$276/sqft
        Source: RE/MAX 100 INC. #1943502 Report a problem
        9/15/2006Sold$182,000+47.4%$138/sqft
        Source: Public Record Report a problem
        9/8/1997Sold$123,500+30%$93/sqft
        Source: Public Record Report a problem
        12/10/1993Sold$95,000$72/sqft
        Source: Public Record Report a problem

        Public tax history

        YearProperty taxesTax assessment
        2024$2,610 +21.2%$33,680 -8.2%
        2023$2,153 +3.6%$36,700 +35.6%
        2022$2,078 +10.4%$27,070 -2.8%
        2021$1,883 +2.9%$27,850 +9.7%
        2020$1,830 +16%$25,382 -0.7%
        2019$1,578 $25,560 +25.3%
        2018$1,578 +0.3%$20,400
        2017$1,574 +16%$20,400 +17.5%
        2016$1,356 +24.1%$17,360
        2015$1,093 0%$17,360 +31.9%
        2014$1,093 $13,160
        Find assessor info on the county website

        Monthly payment

        Est. payment

        Payment breakdown

        Explore the cost of this home by adjusting the details. Changes won't be saved.
        All calculations are estimates and provided by Zillow, Inc. for informational purposes only. Actual amounts may vary.
        HOA fees may include property taxes on listings classified as Co-Ops. Contact the listing agent and/or owner for fee details.
        Mortgage interest rates are dependent on a number of factors, including credit score, down payment, and repayment length. Interest rate data provided by Zillow Group Marketplace, Inc. as of 1/1/1970 from various mortgage lenders with which we have lead or other similar arrangements; the Estimated Payment is an average of those rates.
        See how much you could borrow to make a competitive offer.

        Climate risks

        Neighborhood: Marston

        Getting around

        29 / 100
        Car-Dependent
        30 / 100
        Some Transit
        49 / 100
        Somewhat Bikeable

        Nearby schools

        GreatSchools rating
        Schools provided by the listing agent
        • Elementary: Grant Ranch E-8
        • Middle: Grant Ranch E-8
        • High: John F. Kennedy
        • District: Denver 1

        Source: REcolorado as distributed by MLS GRID. This data may not be complete. We recommend contacting the local school district to confirm school assignments for this home.

        A local agent can set up tours, give advice and negotiate with sellers.

        Browse local experts

        Similar homes