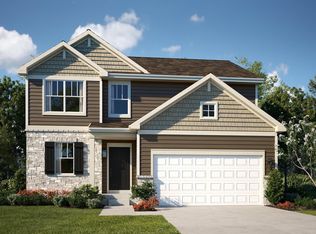
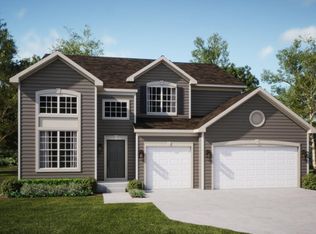
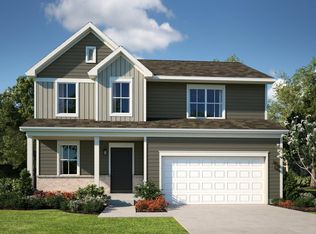
SPECIAL FINANCING OFFERS AVAILABLE! ** JULY DELIVERY!!! * Homesite #0129 Step into the Siena, a thoughtfully designed single-story home that blends comfort, efficiency, and modern style. This layout features three bedrooms and two bathrooms in an open-concept design that creates a seamless flow between the family room, dining area, and kitchen. At the center of it all, the kitchen offers a spacious island, stainless steel appliances, and generous cabinetry - perfect for both daily living and casual entertaining. Luxury vinyl plank flooring extends throughout the main living areas, offering both durability and a refined look. The private owner's suite serves as a quiet retreat, complete with an expansive walk-in closet and a spa-like en-suite bathroom. Two additional bedrooms are situated near a shared hallway bath, providing flexibility for guests, family, or a home office. A three-car garage and a conveniently located laundry room add to the home's functional appeal. The Siena delivers modern living in a streamlined, practical layout designed to suit a variety of lifestyles. Exterior will be INDIGO colored siding with Weather Ledge - Elkwood color stone (pic for reference ONLY) *Photos are not this actual home* Kingston Ridge is a beautifully designed master-planned community with new single-family homes now for sale in Lowell, Indiana. Residents here enjoy a range of onsite amenities, including a resort-style swimming pool, miles of biking and walking trails, and a children's playground perfect for active families and outdoor enthusiasts. The community is served by the highly regarded Tri-Creek School Corporation, providing access to exemplary schools. Kingston Ridge offers a peaceful rural lifestyle while maintaining convenient access to major highways such as Route 2, US-41, and Route 65, making commuting and travel effortless. Experience the best of both worlds serene living with all the conveniences close at hand - at Kingston Ridge.
Closed
Zillow last checked:
Listing updated:
Bought with:
Nicholas Oosting, RB21000762
Listing Leaders Northwest
Source: NIRA as distributed by MLS GRID,MLS#: 841548
Price history
| Date | Event | Price |
|---|---|---|
| 8/26/2026 | Sold | $369,900-2.6%$198/sqft |
Source:  NIRA as distributed by MLS GRID #841548 Report a problem NIRA as distributed by MLS GRID #841548 Report a problem | ||
| 7/23/2026 | Pending sale | $379,905$204/sqft |
Source: NIRA as distributed by MLS GRID #841548 Report a problem | ||
| 7/21/2026 | Price change | $379,905-2.6%$204/sqft |
Source: NIRA as distributed by MLS GRID #841548 Report a problem | ||
| 7/11/2026 | Price change | $389,905-2.5%$209/sqft |
Source:  Lennar Homes Report a problem Lennar Homes Report a problem | ||
| 7/7/2026 | Price change | $399,905-0.7%$214/sqft |
Source: NIRA as distributed by MLS GRID #841548 Report a problem | ||
| 7/6/2026 | Price change | $402,905+0.8%$216/sqft |
Source: Lennar Homes Report a problem | ||
| 7/2/2026 | Price change | $399,905-5.9%$214/sqft |
Source: Lennar Homes Report a problem | ||
| 7/1/2026 | Listed for sale | $424,905+9%$228/sqft |
Source: NIRA as distributed by MLS GRID #841548 Report a problem | ||
| 7/1/2026 | Listing removed | $389,705$209/sqft |
Source: NIRA as distributed by MLS GRID #837896 Report a problem | ||
| 6/22/2026 | Pending sale | $389,705$209/sqft |
Source: NIRA as distributed by MLS GRID #837896 Report a problem | ||
| 6/19/2026 | Price change | $389,705-2%$209/sqft |
Source: Lennar Homes Report a problem | ||
| 6/16/2026 | Price change | $397,705-0.6%$213/sqft |
Source: NIRA as distributed by MLS GRID #837896 Report a problem | ||
| 6/10/2026 | Price change | $399,905-4.8%$214/sqft |
Source: NIRA as distributed by MLS GRID #837896 Report a problem | ||
| 5/27/2026 | Price change | $419,905+1.2%$225/sqft |
Source: Lennar Homes Report a problem | ||
| 5/19/2026 | Price change | $414,905-1.2%$222/sqft |
Source: Lennar Homes Report a problem | ||
| 5/11/2026 | Price change | $419,905+0.5%$225/sqft |
Source: Lennar Homes Report a problem | ||
| 4/2/2026 | Price change | $417,905+1%$224/sqft |
Source: Lennar Homes Report a problem | ||
| 3/24/2026 | Listed for sale | $413,905-1.1%$222/sqft |
Source: Lennar Homes Report a problem | ||
| 9/10/2025 | Listing removed | $418,405$224/sqft |
Source: Lennar Homes Report a problem | ||
| 8/13/2025 | Listed for sale | $418,405$224/sqft |
Source: Lennar Homes Report a problem | ||

Get a cash offer in 3 minutes
Find out how much your home could sell for in as little as 3 minutes with a no-obligation cash offer.
Estimated market value
$369,900
