Do you want to be close to everything but tucked away in an established neighborhood? This beautiful home is the place for you. Updated 1400+ sq.ft. 2 bedroom, 2 full bath ranch-style townhome is minutes away from Rt. 30 & I 65 corridor, with tons of shopping and restaurants for your entertainment. This home boasts vaulted ceiling in living room, Huge Main bedroom with walk in closet & personal bath, large kitchen offers updated appliances and has separate dining area with slider door to backyard patio, The Second bedroom located away from the main for privacy. The home offers an attached 2 car garage for all your storage needs. Low HOA dues of $100 a month cover all your outside landscaping and snow removal.
Closed
$240,000
8672 Van Buren St, Merrillville, IN 46410
2beds
1,412sqft
Single Family Residence
Built in 1996
6,403 Square Feet Lot
$261,000 Zestimate®
$170/sqft
$1,938 Estimated rent
Home value
$261,000
$248,000 - $274,000
$1,938/mo
Zestimate® history
Owner options
List your home for rent
$1,938/mo
Rent Zestimate®
Find your next renter with Zillow Rental Manager. Plus, with online applications, you can quickly screen prospective tenants – for free.
$1,938/mo
Rent Zestimate®
Refinance and save
$1,606/mo
Est. payment
Refinancing to a lower rate could help reduce your monthly payments and save thousands over the life of the loan.
$1,606/mo
Est. payment
Explore your selling options
Work with a Zillow partner agent
Leverage their expertise and Zillow's premium Showcase listings to get your home seen by more buyers.
Get startedList with your own agent
Get your home in front of millions of buyers by listing it on Zillow.
Learn how to do itSell it yourself
Take full control of how buyers see your home on Zillow by listing For Sale by Owner (FSBO).
List your homeWhat's special
Personal bathSeparate dining areaBackyard patioUpdated appliancesLarge kitchenHuge main bedroomVaulted ceiling
Zillow last checked:
Listing updated:
Listed by:
Jeanne Potosky,
McColly Real Estate 219-663-9922
Bought with:
Christine K Billingsley
Listing Leaders Executive RE
Source: NIRA as distributed by MLS GRID,MLS#: 533034
Facts & features
Interior
Bedrooms & bathrooms
- Bedrooms: 2
- Bathrooms: 2
- Full bathrooms: 2
Rooms
- Room types: Bathroom, Bedroom 2, Dining Room, Kitchen, Laundry, Living Room, Primary Bedroom
Primary bedroom
- Area: 210
- Dimensions: 15 x 14
Bedroom 2
- Area: 121
- Dimensions: 11 x 11
Bathroom
- Description: Full
Bathroom
- Description: Full
Kitchen
- Area: 180
- Dimensions: 15 x 12
Laundry
- Dimensions: 11 x 5
Living room
- Area: 180
- Dimensions: 15 x 12
Heating
- Forced Air, Natural Gas
Appliances
- Included: Dishwasher, Disposal, Dryer, Microwave, Refrigerator, Washer
- Laundry: Main Level
Features
- Cathedral Ceiling(s), Country Kitchen, Primary Downstairs, Vaulted Ceiling(s)
- Basement: Crawl Space
- Has fireplace: No
Interior area
- Total structure area: 1,412
- Total interior livable area: 1,412 sqft
- Finished area above ground: 1,412
Property
Parking
- Total spaces: 2
- Parking features: Attached, Garage Door Opener, Off Street
- Attached garage spaces: 2
Accessibility
- Accessibility features: Enhanced Accessible
Features
- Levels: One
- Patio & porch: Covered, Patio, Porch
- Frontage length: 58
Lot
- Size: 6,403 Square Feet
- Dimensions: 58 x 110
- Features: Landscaped, Level, Paved
Details
- Parcel number: 451228252014000030
Construction
Type & style
- Home type: SingleFamily
- Architectural style: Bungalow,Other
- Property subtype: Single Family Residence
- Attached to another structure: Yes
Condition
- New construction: No
- Year built: 1996
Utilities & green energy
- Water: Public
- Utilities for property: Cable Available
Community & HOA
Community
- Features: Sidewalks
- Security: Security System
- Subdivision: Deerfield Center
HOA
- Has HOA: Yes
- HOA fee: $1,200 monthly
- HOA name: DEER CREEK PROPERTY OWNERS ASSOCIATION
- HOA phone: 219-738-2589
Location
- Region: Merrillville
Financial & listing details
- Price per square foot: $170/sqft
- Tax assessed value: $160,100
- Annual tax amount: $3,560
- Date on market: 8/25/2023
- Listing agreement: Exclusive Right To Sell
- Listing terms: Cash,Conventional,FHA,VA Loan
- Road surface type: Paved
Price history
| Date | Event | Price |
|---|---|---|
| 8/25/2023 | Sold | $240,000-3.6%$170/sqft |
Source:  NIRA as distributed by MLS GRID #533034 Report a problem NIRA as distributed by MLS GRID #533034 Report a problem | ||
| 7/22/2023 | Contingent | $249,000$176/sqft |
Source: NIRA as distributed by MLS GRID #533034 Report a problem | ||
| 7/7/2023 | Listed for sale | $249,000+11.2%$176/sqft |
Source: NIRA as distributed by MLS GRID #533034 Report a problem | ||
| 10/27/2021 | Sold | $224,000+97%$159/sqft |
Source: NIRA as distributed by MLS GRID #498479 Report a problem | ||
| 8/29/1997 | Sold | $113,695$81/sqft |
Source: NIRA as distributed by MLS GRID #572391 Report a problem | ||
Public tax history
| Year | Property taxes | Tax assessment |
|---|---|---|
| 2025 | $2,370 +14.5% | $239,000 +0.2% |
| 2024 | $2,070 -35.4% | $238,500 +6.2% |
| 2023 | $3,202 +345.5% | $224,600 +40.3% |
| 2022 | $719 +2% | $160,100 +21% |
| 2021 | $705 +0.6% | $132,300 +7.3% |
| 2020 | $700 -30.2% | $123,300 +1% |
| 2019 | $1,003 -5.1% | $122,100 +1.7% |
| 2018 | $1,057 +38.5% | $120,100 +0.3% |
| 2017 | $763 | $119,700 -1.9% |
| 2016 | $763 +1.1% | $122,000 -1.1% |
| 2014 | $754 -8.9% | $123,400 -2.3% |
| 2013 | $828 -14.6% | $126,300 +0.3% |
| 2012 | $970 -3.6% | $125,900 -3.6% |
| 2011 | $1,006 -0.1% | $130,600 -1% |
| 2010 | $1,007 | $131,900 -2.9% |
| 2009 | -- | $135,900 +11.6% |
| 2007 | -- | $121,800 +19.4% |
| 2006 | -- | $102,000 |
| 2005 | -- | $102,000 |
Find assessor info on the county website
Neighborhood: 46410
Nearby homes
- $251,2002 bd2 ba1.1k sqft8660 Van Buren St, Merrillville, IN 46410Off Market
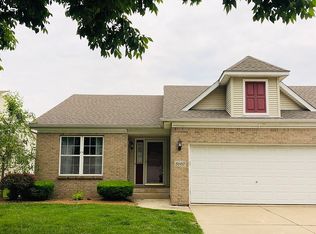
- $225,0002 bd2 ba1.2k sqft8686 Van Buren St, Merrillville, IN 46410Sold

- $229,8003 bd1 ba1.2k sqft8648 Van Buren St, Merrillville, IN 46410Off Market
- $227,9002 bd2 ba1.2k sqft8659 Harrison St, Merrillville, IN 46410Off Market
- $232,2002 bd2 ba1.4k sqft8667 Harrison St, Merrillville, IN 46410Off Market
- $1,900-- bd-- ba-- sqft8700 Van Buren St, Merrillville, IN 46410Off Market
- $245,6003 bd2 ba1.2k sqft8651 Harrison St, Merrillville, IN 46410Off Market
- $215,1002 bd-- ba1.1k sqft8636 Van Buren St, Merrillville, IN 46410Off Market
Nearby schools
GreatSchools rating
- 4/10Homer Iddings Elementary SchoolGrades: PK-4Distance: 2 mi
- 5/10Pierce Middle SchoolGrades: 7-8Distance: 2.2 mi
- 3/10Merrillville High SchoolGrades: 9-12Distance: 2.6 mi
Schools provided by the listing agent
- High: Merrillville High School
Source: NIRA as distributed by MLS GRID. This data may not be complete. We recommend contacting the local school district to confirm school assignments for this home.
Get a cash offer in 3 minutes
Find out how much your home could sell for in as little as 3 minutes with a no-obligation cash offer.
Estimated market value
$261,000
Get a cash offer in 3 minutes
Find out how much your home could sell for in as little as 3 minutes with a no-obligation cash offer.
Estimated market value
$261,000
- Indiana
- Lake County
- Merrillville
- 46410
- 8672 Van Buren St
Nearby cities
Nearby zip codes
Other Merrillville Topics
