Nestled in an unbeatable location, this half-duplex puts you at the heart of Crown Point and Merrillville's finest amenities while offering the ultimate low-maintenance lifestyle. Forget about shoveling snow or mowing the lawn--your incredibly affordable HOA fee takes care of it all, including exterior maintenance, roof replacement, trash, and even driveway repairs. Step inside to discover an open-concept floor plan bathed in natural light and adorned with durable laminate flooring throughout for a sleek, cohesive look. Warm, inviting tones make this meticulously cared-for home feel wonderfully cozy. The kitchen boasts ample counter space, a functional island with seating, and the convenience of a pantry. A glass slider provides immediate access to your covered patio, where mature landscaping and a vinyl picket fence enclose the space for privacy. The adjacent dining area offers room for a large table, or can flex to suit your needs. The split-bedroom layout ensures privacy, with the spacious main bedroom featuring a walk-in closet and private 3/4 bath. A generously sized guest room is complemented by a full bath just steps away. The laundry room comes equipped with a handy slop sink and extra coat storage! Affordable, maintenance-free living awaits.
Closed
$225,000
8686 Van Buren St, Merrillville, IN 46410
2beds
1,204sqft
Single Family Residence
Built in 1996
4,356 Square Feet Lot
$237,400 Zestimate®
$187/sqft
$1,817 Estimated rent
Home value
$237,400
$214,000 - $264,000
$1,817/mo
Zestimate® history
Owner options
List your home for rent
$1,817/mo
Rent Zestimate®
Find your next renter with Zillow Rental Manager. Plus, with online applications, you can quickly screen prospective tenants – for free.
$1,817/mo
Rent Zestimate®
Refinance and save
$1,626/mo
Est. payment
Refinancing to a lower rate could help reduce your monthly payments and save thousands over the life of the loan.
$1,626/mo
Est. payment
Explore your selling options
Work with a Zillow partner agent
Leverage their expertise and Zillow's premium Showcase listings to get your home seen by more buyers.
Get startedList with your own agent
Get your home in front of millions of buyers by listing it on Zillow.
Learn how to do itSell it yourself
Take full control of how buyers see your home on Zillow by listing For Sale by Owner (FSBO).
List your homeWhat's special
Vinyl picket fenceSpacious main bedroomSplit-bedroom layoutOpen-concept floor planWarm inviting tonesNatural lightCovered patio
Zillow last checked:
Listing updated:
Listed by:
Judith Serocinski,
Realty Executives Premier 219-462-2224,
Colin Serocinski,
Realty Executives Premier
Bought with:
Christina Taylor-Baldwin, RB23001890
Listing Leaders Executive RE
Source: NIRA as distributed by MLS GRID,MLS#: 813127
Facts & features
Interior
Bedrooms & bathrooms
- Bedrooms: 2
- Bathrooms: 2
- Full bathrooms: 1
- 3/4 bathrooms: 1
Rooms
- Room types: Bedroom 2, Primary Bedroom, Living Room, Laundry, Kitchen, Dining Room
Primary bedroom
- Area: 154
- Dimensions: 14.0 x 11.0
Bedroom 2
- Area: 136.64
- Dimensions: 12.2 x 11.2
Dining room
- Area: 71.71
- Dimensions: 10.1 x 7.1
Kitchen
- Area: 139.1
- Dimensions: 13.0 x 10.7
Laundry
- Area: 57.34
- Dimensions: 9.4 x 6.1
Living room
- Area: 156
- Dimensions: 13.0 x 12.0
Heating
- Forced Air, Natural Gas
Appliances
- Included: Dishwasher, Washer, Refrigerator, Microwave, Dryer, Disposal
- Laundry: Inside, Main Level, Laundry Room
Features
- Entrance Foyer, Open Floorplan, Kitchen Island, Laminate Counters
- Has basement: No
- Has fireplace: No
Interior area
- Total structure area: 1,204
- Total interior livable area: 1,204 sqft
- Finished area above ground: 1,204
Property
Parking
- Total spaces: 2
- Parking features: Concrete, Garage Door Opener, Driveway
- Garage spaces: 2
- Has uncovered spaces: Yes
Features
- Levels: One
- Patio & porch: Covered
- Exterior features: None
- Fencing: Back Yard,Vinyl
- Has view: Yes
- View description: Neighborhood
Lot
- Size: 4,356 Square Feet
- Dimensions: 40 x 110
- Features: Few Trees, Landscaped, Level
Details
- Parcel number: 451228252015000030
Construction
Type & style
- Home type: SingleFamily
- Architectural style: Ranch
- Property subtype: Single Family Residence
- Attached to another structure: Yes
Condition
- New construction: No
- Year built: 1996
Utilities & green energy
- Sewer: Public Sewer
- Water: Public
Community & HOA
Community
- Subdivision: Deerfield Center
HOA
- Has HOA: Yes
- Amenities included: Landscaping, Trash, Snow Removal
- Services included: Maintenance Grounds, Snow Removal, Trash, Maintenance Structure
- HOA fee: $128 monthly
- HOA name: 1st American Management Company
- HOA phone: 219-464-3536
Location
- Region: Merrillville
Financial & listing details
- Price per square foot: $187/sqft
- Tax assessed value: $211,100
- Annual tax amount: $1,619
- Date on market: 1/20/2025
- Listing agreement: Exclusive Right To Sell
- Listing terms: Cash,VA Loan,FHA,Conventional
Price history
| Date | Event | Price |
|---|---|---|
| 1/20/2025 | Sold | $225,000$187/sqft |
Source:  NIRA as distributed by MLS GRID #813127 Report a problem NIRA as distributed by MLS GRID #813127 Report a problem | ||
| 11/19/2024 | Listed for sale | $225,000+104.7%$187/sqft |
Source: NIRA as distributed by MLS GRID #813127 Report a problem | ||
| 10/9/2014 | Sold | $109,900$91/sqft |
Source: NIRA as distributed by MLS GRID #356397 Report a problem | ||
| 9/5/2014 | Price change | $109,900-4.4%$91/sqft |
Source: McColly Real Estate #356397 Report a problem | ||
| 8/13/2014 | Listed for sale | $114,900+11.6%$95/sqft |
Source: McColly Real Estate #356397 Report a problem | ||
| 9/5/2003 | Sold | $103,000$86/sqft |
Source: NIRA as distributed by MLS GRID #77355 Report a problem | ||
Public tax history
| Year | Property taxes | Tax assessment |
|---|---|---|
| 2025 | $1,748 +8% | $211,100 +12% |
| 2024 | $1,619 +47.7% | $188,500 +1.3% |
| 2023 | $1,096 +18% | $186,100 +42.8% |
| 2022 | $929 +14.4% | $130,300 +10.8% |
| 2021 | $812 +4.9% | $117,600 +7.2% |
| 2020 | $774 -27.6% | $109,700 +1.1% |
| 2019 | $1,069 -4.1% | $108,500 +1.7% |
| 2018 | $1,114 -52.8% | $106,700 +0.7% |
| 2017 | $2,360 | $106,000 -2.2% |
| 2016 | $2,360 +321% | $108,400 -0.9% |
| 2014 | $561 -9% | $109,400 -2% |
| 2013 | $616 -15% | $111,600 +0.1% |
| 2012 | $725 +2.9% | $111,500 -0.5% |
| 2011 | $705 -0.8% | $112,100 -1.1% |
| 2010 | $711 | $113,300 -2.9% |
| 2009 | -- | $116,700 +12% |
| 2007 | -- | $104,200 +19.2% |
| 2006 | -- | $87,400 |
| 2005 | -- | $87,400 |
| 2004 | -- | $87,400 +100.9% |
| 2003 | -- | $43,500 |
Find assessor info on the county website
Neighborhood: 46410
Nearby homes
- $240,0002 bd2 ba1.4k sqft8672 Van Buren St, Merrillville, IN 46410Sold

- $1,900-- bd-- ba-- sqft8700 Van Buren St, Merrillville, IN 46410Off Market
- $250,5002 bd2 ba1.1k sqft8660 Van Buren St, Merrillville, IN 46410Off Market
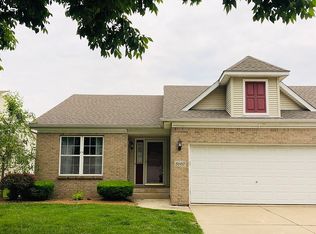
- $232,2002 bd2 ba1.4k sqft8667 Harrison St, Merrillville, IN 46410Off Market
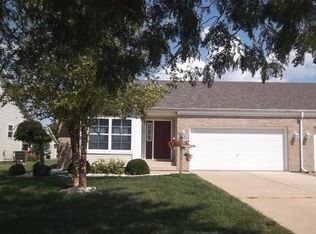
- $248,9003 bd2 ba1.5k sqft8675 Harrison St, Merrillville, IN 46410Sold
- $227,5002 bd2 ba1.2k sqft8659 Harrison St, Merrillville, IN 46410Off Market
- $232,9003 bd1 ba1.2k sqft8648 Van Buren St, Merrillville, IN 46410Off Market
- $246,4003 bd2 ba1.2k sqft8651 Harrison St, Merrillville, IN 46410Off Market
Nearby schools
GreatSchools rating
- 4/10Homer Iddings Elementary SchoolGrades: PK-4Distance: 2 mi
- 5/10Pierce Middle SchoolGrades: 7-8Distance: 2.2 mi
- 3/10Merrillville High SchoolGrades: 9-12Distance: 2.6 mi
Get a cash offer in 3 minutes
Find out how much your home could sell for in as little as 3 minutes with a no-obligation cash offer.
Estimated market value
$237,400
Get a cash offer in 3 minutes
Find out how much your home could sell for in as little as 3 minutes with a no-obligation cash offer.
Estimated market value
$237,400
- Indiana
- Lake County
- Merrillville
- 46410
- 8686 Van Buren St
Nearby cities
Nearby zip codes
Other Merrillville Topics
