Skip main navigation
Sold for $465,400
  • $465,400

    8675 Foxtail Trl, Freeland, MI 48623

    3beds
    1,711sqft
    Single Family Residence
    Built in 2025
    10,018.8 Square Feet Lot
    $467,400 Zestimate®
    $272/sqft
    $2,439 Estimated rent

    Home value

    $467,400

    $318,000 - $687,000

    $2,439/mo

    Zestimate® history
    Loading
    Loading...

    Owner options

    List your home for rent

    $2,439/mo

    Rent Zestimate®

    Find your next renter with Zillow Rental Manager. Plus, with online applications, you can quickly screen prospective tenants – for free.

    Learn more

    $2,439/mo

    Rent Zestimate®

    Refinance and save

    $3,095/mo

    Est. payment

    Refinancing to a lower rate could help reduce your monthly payments and save thousands over the life of the loan.

    See today's rates

    $3,095/mo

    Est. payment

    Explore your selling options

    Work with a Zillow partner agent

    Leverage their expertise and Zillow's premium Showcase listings to get your home seen by more buyers.

    Get started

    List with your own agent

    Get your home in front of millions of buyers by listing it on Zillow.

    Learn how to do it

    Sell it yourself

    Take full control of how buyers see your home on Zillow by listing For Sale by Owner (FSBO).

    List your home

    What's special

    Insulated garageThoughtfully landscaped yardEye-catching ceiling featuresStylish tiled showerBlack andersen windows
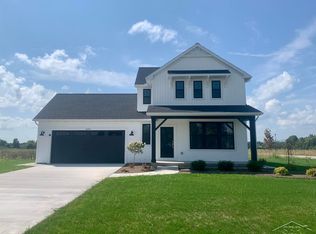
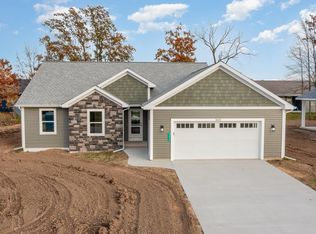
    Stunning 3-Bedroom Home in Freeland's Pine Meadows Subdivision Welcome to your dream home, brought to you by Cobblestone Homes! Nestled in the highly sought-after Pine Meadows subdivision in the heart of Freeland, this 3-bedroom, 2-bathroom split ranch home is the perfect space for every stage of life. -Key Features You'll Fall in Love With: -Stylish Tiled Shower – Your own private spa experience every day. -Living Room Fireplace – Perfect for cozy evenings with loved ones. -Black Andersen Windows – A modern aesthetic alongside energy efficiency. -Insulated Garage – Keep your car and tools protected year-round. -Pre-Plumbed Full Basement – Space to expand your lifestyle, whether for entertainment or storage. -Eye-Catching Ceiling Features – Elevate your living spaces with thoughtful design details. About the Home: This beyond energy star-rated home is designed with both comfort and practicality in mind. The open-concept living room is perfect for hosting and everyday life, while the thoughtfully landscaped yard offers outdoor beauty with minimal effort. Appliances are included, so all that’s left is to move in and start living your best life. Why You’ll Love It Here: You'll be part of the Freeland School District, known for its excellence in education and vibrant community. Pine Meadows is the perfect blend of peaceful living with easy access to nearby conveniences. Don't wait! Homes like this in Freeland don’t stay on the market long. Contact us today to schedule your tour and see firsthand all the beauty and thoughtful details this home has to offer. ?? Your next chapter starts here!

    Zillow last checked:

    Listing updated:

    Listed by:

    Marshall C Mannion 989-692-0210,

    Cobblestone Realty LLC

    Bought with:

    Katrin Thorson

    Ayre/Rhinehart-Midland

    Source: MiRealSource,MLS#: 50163863MLS LogoOriginating MLS: Saginaw Board of REALTORS

    Facts & features

    Interior

    Bedrooms & bathrooms
    • Bedrooms: 3
    • Bathrooms: 2
    • Full bathrooms: 2
    Primary bedroom
    • Level: First
    Bedroom 1
    • Features: Carpet
    • Level: First
    • Area: 208
    • Dimensions: 16 x 13
    Bedroom 2
    • Features: Carpet
    • Level: First
    • Area: 132
    • Dimensions: 11 x 12
    Bedroom 3
    • Features: Carpet
    • Level: First
    • Area: 132
    • Dimensions: 11 x 12
    Bathroom 1
    • Features: Vinyl
    • Level: First
    • Area: 55
    • Dimensions: 11 x 5
    Bathroom 2
    • Features: Vinyl
    • Level: First
    • Area: 45
    • Dimensions: 5 x 9
    Dining room
    • Features: Vinyl
    • Level: First
    • Area: 144
    • Dimensions: 12 x 12
    Kitchen
    • Features: Vinyl
    • Level: First
    • Area: 120
    • Dimensions: 12 x 10
    Living room
    • Features: Vinyl
    • Level: First
    • Area: 300
    • Dimensions: 20 x 15
    Heating
    • Forced Air, Air Cleaner, Natural Gas, Electric
    Cooling
    • Central Air
    Appliances
    • Included: Dishwasher, Disposal, Microwave, Range/Oven, Electric Water Heater
    • Laundry: First Floor Laundry
    Features
    • High Ceilings, Sump Pump, Walk-In Closet(s), Radon Mitigation System, Pantry
    • Flooring: Carpet, Vinyl
    • Basement: Daylight,Concrete,Radon System,Sump Pump,Unfinished
    • Number of fireplaces: 1
    • Fireplace features: Living Room, Electric
    Interior area
    • Total structure area: 3,304
    • Total interior livable area: 1,711 sqft
    • Finished area above ground: 1,711
    • Finished area below ground: 0

    Property

    Parking
    • Total spaces: 2
    • Parking features: 2 Spaces, Garage, Attached, Electric in Garage
    • Attached garage spaces: 2
    Features
    • Levels: One
    • Stories: 1
    • Patio & porch: Patio, Porch
    • Exterior features: Lawn Sprinkler, Street Lights
    • Frontage type: Road
    • Frontage length: 80
    Lot
    • Size: 10,018 sqft
    • Dimensions: 80 x 130
    • Features: Subdivision, Platted
    Details
    • Parcel number: 29133162001058
    • Zoning description: Residential
    • Special conditions: Private
    • Other equipment: Air Cleaner

    Construction

    Type & style
    • Home type: SingleFamily
    • Architectural style: Craftsman
    • Property subtype: Single Family Residence
    Materials
    • Aluminum Siding, Other, Stone, Vinyl Siding, Vinyl Trim, Wood Siding, Asphalt
    • Foundation: Basement, Concrete Perimeter
    Condition
    • New Construction
    • New construction: Yes
    • Year built: 2025
    Details
    • Warranty included: Yes

    Utilities & green energy

    • Electric: 200+ Amp Service
    • Sewer: Public Sanitary
    • Water: Public
    • Utilities for property: Cable/Internet Avail., Cable Available, Electricity Connected, Natural Gas Connected, Sewer Connected, Water Connected, Internet DSL Available
    Green energy
    • Energy efficient items: Appliances, Construction, HVAC, Insulation, Lighting, Windows

    Community & neighborhood

    Location
    • Region: Freeland
    • Subdivision: Pine Meadows

    Other

    Other facts
    • Listing agreement: Exclusive Right To Sell
    • Listing terms: Cash,Conventional,FHA,VA Loan
    • Road surface type: Paved

    Price history

    DateEventPrice
    6/3/2025Sold$465,400$272/sqft
    Source: MiRealSource #50163863 Report a problem
    5/28/2025Pending sale$465,400$272/sqft
    Source: MiRealSource #50163863 Report a problem
    4/14/2025Contingent$465,400$272/sqft
    Source: MiRealSource #50163863 Report a problem
    1/3/2025Listed for sale$465,400$272/sqft
    Source: MiRealSource #50163863 Report a problem

    Public tax history

    YearProperty taxesTax assessment
    2025$60 +12.4%$70,600 +310.5%
    2024$54 -46.8%$17,200 +1.8%
    2023$101 $16,900 -11.1%
    2022-- $19,000

    Find assessor info on the county website

    Neighborhood: 48623

    Nearby schools

    GreatSchools rating
    Schools provided by the listing agent
    • District: Freeland Comm School District

    Source: MiRealSource. This data may not be complete. We recommend contacting the local school district to confirm school assignments for this home.

    Get a cash offer in 3 minutes
    Find out how much your home could sell for in as little as 3 minutes with a no-obligation cash offer.
    Estimated market value
    $467,400
    Get a cash offer in 3 minutes
    Find out how much your home could sell for in as little as 3 minutes with a no-obligation cash offer.
    Estimated market value
    $467,400