Better Than New Construction!!! Built in 2023, this beautiful home offers the feel and finishes of new construction without the wait - or the extra work. The current owners have already completed the landscaping, window treatments and fully fenced yard, so you can simply move in and enjoy! With over 2,000 sq.ft. of finished living space, this home features 3 bedrooms, 2.5 baths, an open floor plan, and a spacious first floor home office that could also work as a possible 4th bedroom. The kitchen offers a large walk-in pantry and opens seamlessly to the dining and living areas, making everday living and entertaining easy. The spacious primary suite includes a private bath with a beautiful walk-in shower. A full basement provides plenty of additional space and storage, with endless possibilities for future finishing. Why wait through the construction process when you can have it all now? Modern construction, compleeted landscaping, fenced yard, window treatments and a move-in ready home - this home is ready when you are.
For sale
Price cut: $10K (10/20)
$469,900
8660 Foxtail Trl, Freeland, MI 48623
3beds
2,020sqft
Single Family Residence
Built in 2023
10,018 Square Feet Lot
$464,600 Zestimate®
$233/sqft
$-- HOA
What's special
- 39 days
- 343
- 20
Zillow last checked:
Listing updated:
Listed by:
Christine Erway 989-233-9748,
Century 21 Signature Realty 989-921-7000
Source: MiRealSource,MLS#: 50223040 Originating MLS: Saginaw Board of REALTORS
Facts & features
Interior
Bedrooms & bathrooms
- Bedrooms: 3
- Bathrooms: 3
- Full bathrooms: 2
- 1/2 bathrooms: 1
Rooms
- Room types: Entry, Bedroom, Living Room, Laundry, Master Bathroom, Basement Full Bath, First Flr Lavatory, Master Bedroom, Second Flr Full Bathroom
Bedroom 1
- Features: Carpet
- Level: Second
- Area: 180
- Dimensions: 15 x 12
Bedroom 2
- Features: Carpet
- Level: Second
- Area: 120
- Dimensions: 12 x 10
Bedroom 3
- Features: Carpet
- Level: Second
- Area: 130
- Dimensions: 13 x 10
Bathroom 1
- Level: Second
- Area: 60
- Dimensions: 6 x 10
Bathroom 2
- Level: Second
- Area: 50
- Dimensions: 5 x 10
Dining room
- Level: First
- Area: 121
- Dimensions: 11 x 11
Kitchen
- Level: First
- Area: 143
- Dimensions: 13 x 11
Living room
- Features: Luxury Vinyl
- Level: First
- Area: 323
- Dimensions: 17 x 19
Office
- Level: First
- Area: 110
- Dimensions: 10 x 11
Heating
- Forced Air, Natural Gas
Cooling
- Ceiling Fan(s), Central Air
Appliances
- Included: Dishwasher, Disposal, Dryer, Range/Oven, Refrigerator, Washer, Gas Water Heater
- Laundry: Second Floor Laundry
Features
- Sump Pump, Walk-In Closet(s), Pantry, Eat-in Kitchen
- Flooring: Carpet
- Windows: Window Treatments
- Basement: Daylight,Full,Concrete,Sump Pump
- Number of fireplaces: 1
- Fireplace features: Living Room, Electric
Interior area
- Total structure area: 3,097
- Total interior livable area: 2,020 sqft
- Finished area above ground: 2,020
- Finished area below ground: 0
Video & virtual tour
Property
Parking
- Total spaces: 2.5
- Parking features: Garage, Attached, Electric in Garage, Garage Door Opener
- Attached garage spaces: 2.5
Features
- Levels: Two
- Stories: 2
- Patio & porch: Patio
- Exterior features: Lawn Sprinkler
- Fencing: Fenced
- Frontage type: Road
- Frontage length: 80
Lot
- Size: 10,018 Square Feet
- Dimensions: 80 x 130
- Features: Subdivision
Details
- Parcel number: 29133162001034
- Zoning description: Residential
- Special conditions: Private
Construction
Type & style
- Home type: SingleFamily
- Architectural style: Traditional
- Property subtype: Single Family Residence
Materials
- Vinyl Siding
- Foundation: Basement, Concrete Perimeter
Condition
- New construction: No
- Year built: 2023
Utilities & green energy
- Sewer: Public Sanitary
- Water: Public
- Utilities for property: Cable/Internet Avail.
Community & HOA
Community
- Subdivision: Pine Meadows
HOA
- Has HOA: No
Location
- Region: Freeland
Financial & listing details
- Price per square foot: $233/sqft
- Tax assessed value: $427,800
- Annual tax amount: $7,806
- Date on market: 9/25/2026
- Cumulative days on market: 40 days
- Listing agreement: Exclusive Right To Sell
- Listing terms: Cash,Conventional,FHA,VA Loan
- Road surface type: Paved
Estimated market value
$464,600
$441,000 - $488,000
$2,506/mo
Price history
| Date | Event | Price |
|---|---|---|
| 10/20/2026 | Price change | $469,900-2.1%$233/sqft |
Source:  MiRealSource #50223040 Report a problem | ||
| 9/25/2026 | Listed for sale | $479,900+12.9%$238/sqft |
Source: MiRealSource #50223040 Report a problem | ||
| 3/7/2024 | Sold | $425,000-3.4%$210/sqft |
Source: MiRealSource #50115240 Report a problem | ||
| 2/17/2024 | Pending sale | $439,800$218/sqft |
Source: MiRealSource #50115240 Report a problem | ||
| 1/12/2024 | Price change | $439,8000%$218/sqft |
Source: MiRealSource #50115240 Report a problem | ||
| 12/30/2023 | Price change | $439,900-2%$218/sqft |
Source: MiRealSource #50115240 Report a problem | ||
| 10/10/2023 | Price change | $449,000-1.9%$222/sqft |
Source: MiRealSource #50115240 Report a problem | ||
| 7/13/2023 | Listed for sale | $457,900$227/sqft |
Source: MiRealSource #50115240 Report a problem | ||
Public tax history
| Year | Property taxes | Tax assessment |
|---|---|---|
| 2026 | $7,442 +17.8% | $213,900 +2.9% |
| 2025 | $6,315 +11702.2% | $207,900 +8.1% |
| 2024 | $54 -46.8% | $192,400 +1038.5% |
| 2023 | $101 | $16,900 -11.1% |
| 2022 | -- | $19,000 |
Find assessor info on the county website
Monthly payment
Est. payment
Payment breakdown
Explore the cost of this home by adjusting the details. Changes won't be saved.Climate risks
Neighborhood: 48623
Nearby schools
Schools provided by the listing agent
- District: Freeland Comm School District
Source: MiRealSource. This data may not be complete. We recommend contacting the local school district to confirm school assignments for this home.
Similar homes
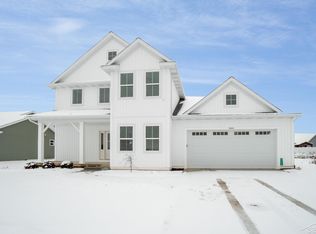
- $479,0003 bd3 ba2.2k sqft8704 Oakhill Dr, Freeland, MI 48623For Sale
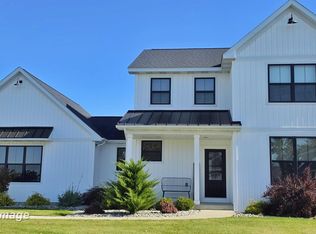
 MLS ID #50225720, Dean Boivin, RE/MAX New Image. MiRealSource
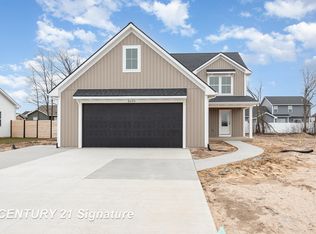
- $--3 bd2 ba1.2k sqft10074 Blue Jay Dr, Freeland, MI 48623Auction
 Auction.com 1
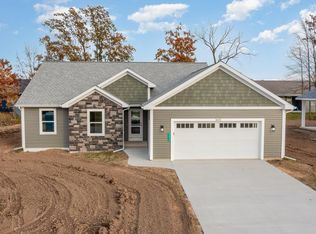
- $419,0003 bd3 ba2.5k sqft11619 Saddlebrook Cir, Freeland, MI 48623For Sale
 MLS ID #20261085167, Thunder Logan, Real Estate One-Milford. Realcomp II
- $479,5003 bd3 ba1.8k sqft8657 Foxtail Trail St, Freeland, MI 48623New Construction
 MLS ID #50194718, Marshall C Mannion, Cobblestone Realty LLC. MiRealSource
- $380,0003 bd3 ba2.6k sqft8686 Summer Ridge Dr, Freeland, MI 48623For SaleMLS ID #20261060213, Nicholas Blalock, Epique Realty. Realcomp II
- $425,0005 bd2 ba1.9k sqft7379 Hospital Rd, Freeland, MI 48623For SaleMLS ID #20261087328, Jocelyn Tucker, The Brand Real Estate. Realcomp II
- $595,0003 bd3 ba2.9k sqft8937 N Meadows Ct, Freeland, MI 48623For SaleMLS ID #50221388, Michael Schauman, Century 21 Signature Realty (Freeland). MiRealSource
- $429,9003 bd2 ba1.6k sqft8610 Foxtail Trl, Freeland, MI 48623New ConstructionMLS ID #50210214, Michael Schauman, Century 21 Signature Realty (Freeland). MiRealSource
- $414,9003 bd3 ba2.7k sqft9130 Brook Hollow Ln, Freeland, MI 48623For SaleMLS ID #50224635, Ashley Baynham, Berkshire Hathaway HomeServices. MiRealSource
- $360,0003 bd2 ba1.4k sqft11174 Garden Rdg, Freeland, MI 48623For SaleMLS ID #50225928, Michael Meehleder, Ayre/Rhinehart Bay REALTORS. MiRealSource
- $349,9005 bd3 ba2.5k sqft8433 Waxwing Dr, Freeland, MI 48623For SaleMLS ID #50212504, Joy Dobson, Century 21 Signature Realty (Freeland). MiRealSource
- $359,0003 bd3 ba2.2k sqft8696 Gilmour Ln, Freeland, MI 48623For SaleMLS ID #50224980, Mark Muessig, Century 21 Signature Realty (Freeland). MiRealSource
- $315,0004 bd3 ba1.9k sqft10175 Dove Dr, Freeland, MI 48623For SaleMLS ID #50215226, Tyler DuRussel, Modern Realty. MiRealSource
- $319,9004 bd2 ba1.6k sqft8971 Highland Dr, Freeland, MI 48623For SaleMLS ID #20261059975, Jeremy Hoover, Keller Williams First. Realcomp II
- $335,0004 bd3 ba2.2k sqft11382 August Ln, Freeland, MI 48623For SaleMLS ID #50218935, Emilee Davey, Modern Realty. MiRealSource
- $679,0003 bd3 ba2.2k sqft7249 Hackett Rd, Freeland, MI 48623For SaleMLS ID #20261085976, Steve Koleno, Beycome Brokerage Realty LLC. Realcomp II
- $310,0003 bd2 ba2.4k sqft3191 E Beechwood Dr, Midland, MI 48640For SaleMLS ID #50226634, Matt Smith, Modern Realty. MiRealSource
- $465,0004 bd4 ba2.8k sqft4605 E Lakecress Dr, Saginaw, MI 48603For SaleMLS ID #50225888, Christina Reimer, RE/MAX of Midland. MiRealSource
