Fabulous in Freeland! Move in Ready home with recent updates including new flooring and professional painting throughout. Master Suite with walk-in shower and large closet. Cathedral Ceiling in Living Room with gas fireplace. Kitchen features include abundant counter space and new stove. Spacious basement with egress windows that could be finished for more living space. 2 car garage with large driveway for plenty of parking. Large lot with deck off the back.
For sale
$360,000
11174 Garden Rdg, Freeland, MI 48623
3beds
1,412sqft
Single Family Residence
Built in 1996
0.45 Acres Lot
$351,700 Zestimate®
$255/sqft
$-- HOA
What's special
Gas fireplaceLarge lotDeck off the back
- 11 days
- 580
- 21
Zillow last checked:
Listing updated:
Listed by:
Michael Meehleder 989-450-2500,
Ayre/Rhinehart Bay REALTORS 989-892-4800
Source: MiRealSource,MLS#: 50225928 Originating MLS: Bay County REALTOR Association
Facts & features
Interior
Bedrooms & bathrooms
- Bedrooms: 3
- Bathrooms: 2
- Full bathrooms: 2
Rooms
- Room types: Bedroom, Laundry, Master Bedroom, Living Room, Bathroom, Master Bathroom
Primary bedroom
- Level: First
Bedroom 1
- Features: Carpet
- Level: First
- Area: 195
- Dimensions: 13 x 15
Bedroom 2
- Features: Carpet
- Level: First
- Area: 120
- Dimensions: 12 x 10
Bedroom 3
- Features: Carpet
- Level: First
- Area: 100
- Dimensions: 10 x 10
Bathroom 1
- Features: Vinyl
- Level: First
Bathroom 2
- Features: Vinyl
- Level: First
Dining room
- Features: Vinyl
- Level: First
- Area: 169
- Dimensions: 13 x 13
Kitchen
- Features: Vinyl
- Level: First
- Area: 169
- Dimensions: 13 x 13
Living room
- Features: Carpet
- Level: First
- Area: 315
- Dimensions: 21 x 15
Heating
- Forced Air, Natural Gas
Cooling
- Central Air
Appliances
- Included: Dryer, Microwave, Range/Oven, Washer, Gas Water Heater
- Laundry: First Floor Laundry
Features
- Sump Pump, Walk-In Closet(s)
- Flooring: Carpet, Vinyl
- Basement: Daylight,Full,Concrete,Sump Pump
- Number of fireplaces: 1
- Fireplace features: Living Room, Wood Burning
Interior area
- Total structure area: 2,824
- Total interior livable area: 1,412 sqft
- Finished area above ground: 1,412
- Finished area below ground: 0
Property
Parking
- Total spaces: 3
- Parking features: 3 or More Spaces, Garage, Attached, Electric in Garage, Garage Door Opener
- Attached garage spaces: 2
Features
- Levels: One
- Stories: 1
- Patio & porch: Deck
- Exterior features: Street Lights
- Frontage type: Road
- Frontage length: 133
Lot
- Size: 0.45 Acres
- Dimensions: 133 x 149
- Features: Large Lot - 65+ Ft., Subdivision
Details
- Additional structures: Shed(s)
- Parcel number: 29133201518000
- Zoning description: Residential
- Special conditions: Private
Construction
Type & style
- Home type: SingleFamily
- Architectural style: Traditional
- Property subtype: Single Family Residence
Materials
- Brick, Vinyl Siding
- Foundation: Basement, Concrete Perimeter
Condition
- New construction: No
- Year built: 1996
Utilities & green energy
- Sewer: Public Sanitary
- Water: Public
- Utilities for property: Electricity Connected, Natural Gas Connected, Sewer Connected, Water Connected
Community & HOA
Community
- Subdivision: Harvest Glen
HOA
- Has HOA: No
Location
- Region: Freeland
Financial & listing details
- Price per square foot: $255/sqft
- Tax assessed value: $282,200
- Annual tax amount: $4,076
- Date on market: 10/26/2026
- Cumulative days on market: 12 days
- Listing agreement: Exclusive Right To Sell
- Listing terms: Cash,Conventional,FHA,VA Loan,MGC
Estimated market value
$351,700
$334,000 - $369,000
$1,919/mo
Price history
| Date | Event | Price |
|---|---|---|
| 10/26/2026 | Listed for sale | $360,000+148.3%$255/sqft |
Source:  MiRealSource #50225928 Report a problem | ||
| 10/21/1998 | Sold | $145,000$103/sqft |
Source: Agent Provided Report a problem | ||
Public tax history
| Year | Property taxes | Tax assessment |
|---|---|---|
| 2026 | $3,614 +3.2% | $141,100 +7.6% |
| 2025 | $3,502 +16.5% | $131,100 +8.5% |
| 2024 | $3,006 -4.3% | $120,800 +13.1% |
| 2023 | $3,140 | $106,800 +12.8% |
| 2022 | -- | $94,700 +6.3% |
| 2021 | $2,957 | $89,100 +4.5% |
| 2020 | $2,957 +15.2% | $85,300 -1.8% |
| 2018 | $2,567 +11.7% | $86,900 +0.2% |
| 2017 | $2,297 +24.5% | $86,700 +4.6% |
| 2016 | $1,846 -19.7% | $82,900 +7.1% |
| 2014 | $2,297 | $77,400 +1.6% |
| 2013 | -- | $76,200 -0.1% |
| 2012 | -- | $76,300 +2.3% |
| 2011 | -- | $74,600 -0.3% |
| 2010 | -- | $74,800 -6.4% |
| 2009 | -- | $79,900 -3.9% |
| 2008 | -- | $83,100 -2.4% |
| 2007 | -- | $85,100 -4.1% |
| 2006 | -- | $88,700 +4.2% |
| 2005 | -- | $85,100 +4.5% |
| 2003 | -- | $81,400 +4.8% |
| 2002 | -- | $77,700 +5.7% |
| 2001 | -- | $73,500 |
| 2000 | -- | $73,500 |
Find assessor info on the county website
Monthly payment
Est. payment
Payment breakdown
Explore the cost of this home by adjusting the details. Changes won't be saved.Climate risks
Neighborhood: 48623
Nearby schools
Schools provided by the listing agent
- District: Freeland Comm School District
Source: MiRealSource. This data may not be complete. We recommend contacting the local school district to confirm school assignments for this home.


Similar homes
- $--3 bd2 ba1.6k sqft4881 Apple Ct, Freeland, MI 48623Auction
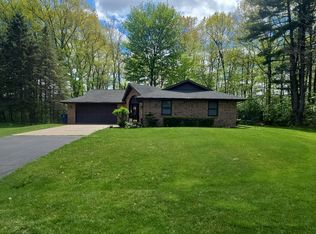 Auction.com 2
- $--3 bd2 ba1.2k sqft10074 Blue Jay Dr, Freeland, MI 48623Auction
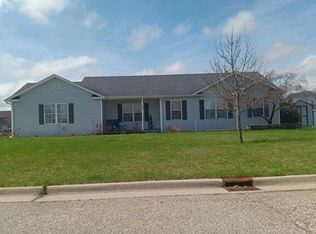 Auction.com 1
- $287,0003 bd2 ba1.8k sqft380 S Main St, Freeland, MI 48623For Sale
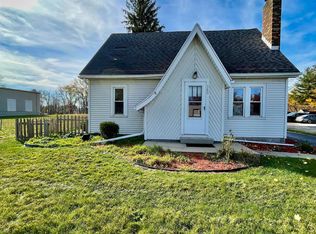 MLS ID #1952247, Tina Alwood. NGLRMLS
- $287,0003 bd2 ba1.8k sqft380 S Main St Lot 1-2, Freeland, MI 48623For Sale
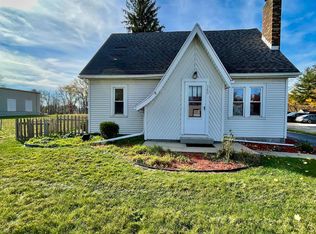
 MLS ID #79080075114, Tina M Alwood, EXP REALTY LLC. Realcomp II
- $319,9004 bd2 ba1.6k sqft8971 Highland Dr, Freeland, MI 48623For SaleMLS ID #20261059975, Jeremy Hoover, Keller Williams First. Realcomp II
- $425,0005 bd2 ba1.9k sqft7379 Hospital Rd, Freeland, MI 48623For SaleMLS ID #20261087328, Jocelyn Tucker, The Brand Real Estate. Realcomp II
- $215,0003 bd2 ba1.4k sqft361 Harvey St, Freeland, MI 48623For Sale
 MLS ID #50226263, Karah Ralph, Century 21 Signature Realty Midland. MiRealSource
- $349,0003 bd2 ba1.7k sqft6970 Vista Dr, Saginaw, MI 48603For SaleMLS ID #50226613, Connie Reppuhn, Century 21 Signature Realty. MiRealSource
- $315,0004 bd3 ba1.9k sqft10175 Dove Dr, Freeland, MI 48623For SaleMLS ID #50215226, Tyler DuRussel, Modern Realty. MiRealSource
- $264,9004 bd2 ba1.8k sqft4970 Lone Rd, Freeland, MI 48623For SaleMLS ID #50224667, Pamela R Rowell, Hallmark Real Estate Inc.. MiRealSource
- $299,0004 bd2 ba1.8k sqft12119 Sanders Dr, Freeland, MI 48623For SaleMLS ID #50209674, Stephanie Filer, Real Estate One Great Lakes Bay. MiRealSource
- $329,9903 bd3 ba1.5k sqft6120 River Hollow Dr, Freeland, MI 48623New ConstructionMiRealSource
- $334,9904 bd3 ba1.7k sqft6125 River Hollow Dr, Freeland, MI 48623New ConstructionMiRealSource
- $200,0003 bd2 ba1.7k sqft531 Franklin St, Freeland, MI 48623For SaleMLS ID #20261082687, Josephine F Baker, Preferred, Realtors® Ltd. Realcomp II
- $349,9904 bd3 ba2k sqft6117 River Hollow Dr, Freeland, MI 48623New ConstructionMiRealSource
