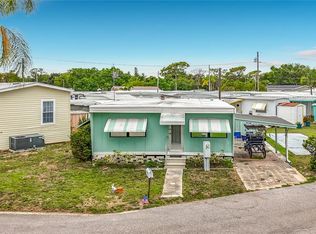
*Huge Price Reduction* Enjoy relaxed coastal living in this beautifully remodeled 1-bedroom, 1-bath home located in a welcoming 55+ community where you OWN THE LAND with LOW HOA FEES of only $250.00. This move-in-ready home blends modern upgrades with breezy Florida charm, just minutes from everything you love. Step inside to a bright, inviting family room with fresh coastal-inspired feel and light and bright paint. The updated kitchen features newer appliances, modern finishes, and plenty of storage—perfect for everyday cooking or entertaining. New luxury vinyl flooring flows seamlessly throughout the home. The large primary bedroom offers three closets, giving you exceptional storage space rarely found in similar homes. The fully remodeled bathroom showcases an oversized tiled shower, contemporary fixtures, and a clean, modern design. A spacious Florida room expands your living area with dedicated lounging space and an entertaining zone complete with a bar setup. Outside, the beach-like backyard complete with sand creates a peaceful retreat for happy hour sunsets and the shed adds even more storage convenience. Enjoy hot days at the spacious pool and fun get-togethers at the clubhouse. Located just 10 minutes from our award-winning beaches, Target, the VA Hospital, shopping, restaurants, movie theaters, gyms, and with quick access to the Pinellas Trail, this home offers the perfect blend of comfort, convenience, and coastal lifestyle.
For sale
Price cut: $9.4K (7/9)
$59,500
8678 44TH AVENUE N #62, ST PETERSBURG, FL 33709
1beds
660sqft
Mobile Home
Built in 1965
2,204 Square Feet Lot
$-- Zestimate®
$90/sqft
$250/mo HOA
What's special
Modern finishesSpacious poolClean modern designNewer appliancesContemporary fixturesFully remodeled bathroomBright inviting family room
- 179 days |
- 315 |
- 12 |
Zillow last checked:
Listing updated:
Listed by:
Christy Ryan 727-200-8030,
COLDWELL BANKER REALTY 727-360-6927
Source: Stellar MLS,MLS#: TB8479263 Originating MLS: Suncoast Tampa
Originating MLS: Suncoast Tampa
Facts & features
Interior
Bedrooms & bathrooms
- Bedrooms: 1
- Bathrooms: 1
- Full bathrooms: 1
Rooms
- Room types: Florida Room
Primary bedroom
- Features: Built-in Closet
- Level: First
Bathroom 1
- Level: First
Kitchen
- Level: First
Living room
- Level: First
Office
- Level: First
Heating
- Wall Units / Window Unit
Cooling
- Wall/Window Unit(s)
Appliances
- Included: Bar Fridge, Cooktop, Freezer, Range, Refrigerator, Tankless Water Heater
- Laundry: Common Area, Laundry Room
Features
- Ceiling Fan(s), Dry Bar, Eating Space In Kitchen, Kitchen/Family Room Combo, Living Room/Dining Room Combo, Primary Bedroom Main Floor, Solid Surface Counters
- Flooring: Luxury Vinyl
- Windows: Window Treatments
- Has fireplace: No
- Furnished: Yes
Interior area
- Total structure area: 2,204
- Total interior livable area: 660 sqft
Video & virtual tour
Property
Parking
- Total spaces: 1
- Parking features: Parking Pad
- Carport spaces: 1
- Has uncovered spaces: Yes
Features
- Levels: One
- Stories: 1
- Patio & porch: Side Porch
- Exterior features: Awning(s), Fire Pit, Other, Private Mailbox, Private Yard
- Pool features: Heated, In Ground
Lot
- Size: 2,204 Square Feet
- Features: Near Marina, Near Public Transit
- Residential vegetation: Trees/Landscaped
Details
- Additional structures: Shed(s)
- Parcel number: 013115793670000620
- Zoning: R-6
- Special conditions: None
Construction
Type & style
- Home type: MobileManufactured
- Architectural style: Patio
- Property subtype: Mobile Home
Materials
- Metal Frame
- Foundation: Other
- Roof: Roof Over,Shingle
Condition
- Completed
- New construction: No
- Year built: 1965
Utilities & green energy
- Sewer: Private Sewer
- Water: Public, See Remarks
- Utilities for property: Cable Available, Electricity Connected, Other, Sewer Connected, Street Lights, Water Connected
Community & HOA
Community
- Features: Community Boat Ramp, Fishing, Buyer Approval Required, Clubhouse, Golf Carts OK, Pool
- Pet fee: $0 monthly
- Senior community: Yes
- Subdivision: SEA HORSE MOBILE HOME PARK CONDO
HOA
- Has HOA: Yes
- Amenities included: Clubhouse, Pool, Recreation Facilities
- Services included: Community Pool, Internet, Maintenance Grounds, Manager, Pool Maintenance, Sewer, Trash, Water
- HOA fee: $250 monthly
- HOA name: Sea Horse Park HOA/CAMILLE ROBINSON
- HOA phone: 813-943-5270
Location
- Region: Saint Petersburg
Financial & listing details
- Price per square foot: $90/sqft
- Tax assessed value: $84,241
- Annual tax amount: $1,338
- Date on market: 2/25/2026
- Cumulative days on market: 263 days
- Listing terms: Cash,Conventional
- Ownership: Condominium
- Total actual rent: 0
- Electric utility on property: Yes
- Road surface type: Asphalt, Paved
- Body type: Single Wide
Estimated market value
Not available
Estimated sales range
Not available
$1,323/mo
Price history
| Date | Event | Price |
|---|---|---|
| 7/9/2026 | Price change | $59,500-13.6%$90/sqft |
Source:  Stellar MLS #TB8479263 Report a problem Stellar MLS #TB8479263 Report a problem | ||
| 4/29/2026 | Listed for sale | $68,900$104/sqft |
Source: Stellar MLS #TB8479263 Report a problem | ||
| 4/15/2026 | Pending sale | $68,900$104/sqft |
Source: Stellar MLS #TB8479263 Report a problem | ||
| 4/12/2026 | Price change | $68,900-8%$104/sqft |
Source: Stellar MLS #TB8479263 Report a problem | ||
| 2/26/2026 | Listed for sale | $74,900-17.7%$113/sqft |
Source: Stellar MLS #TB8479263 Report a problem | ||
| 1/1/2026 | Listing removed | $91,000$138/sqft |
Source: Stellar MLS #TB8424142 Report a problem | ||
| 9/4/2025 | Listed for sale | $91,000+487.1%$138/sqft |
Source: Stellar MLS #TB8424142 Report a problem | ||
| 11/19/2018 | Sold | $15,500$23/sqft |
Source: Public Record Report a problem | ||
Public tax history
| Year | Property taxes | Tax assessment |
|---|---|---|
| 2025 | $1,365 +2% | $51,113 +2.1% |
| 2024 | $1,338 +11.6% | $50,041 +10% |
| 2023 | $1,199 +10.7% | $45,492 +10% |
| 2022 | $1,083 +15.6% | $41,356 +10% |
| 2021 | $937 +9.4% | $37,596 +10% |
| 2020 | $856 +8.4% | $34,178 +10% |
| 2019 | $790 | $31,071 +100% |
| 2018 | $790 +82.5% | $15,539 -39.5% |
| 2017 | $433 -33.7% | $25,700 |
| 2016 | $652 -18.2% | $25,700 -26.6% |
| 2015 | $798 +14.7% | $35,000 +29.6% |
| 2014 | $696 -2.3% | $27,015 -1.6% |
| 2013 | $712 +12.9% | $27,455 +1.5% |
| 2012 | $631 | $27,040 +0.3% |
| 2011 | -- | $26,950 -9.6% |
| 2010 | -- | $29,822 -3.4% |
| 2009 | -- | $30,886 +71.6% |
| 2004 | $451 +14.9% | $18,000 +16.9% |
| 2003 | $393 +198.9% | $15,400 +29.4% |
| 2002 | $131 | $11,900 +14.4% |
| 2001 | $131 | $10,400 |
Find assessor info on the county website
Monthly payment
Climate risks
Neighborhood: 33709
Nearby schools
GreatSchools rating
- 6/10Seventy-Fourth St. Elementary SchoolGrades: PK-5Distance: 1.2 mi
- 3/10Azalea Middle SchoolGrades: 6-8Distance: 1.4 mi
- 4/10Boca Ciega High SchoolGrades: 9-12Distance: 4.6 mi
- $111,3001 bd2 ba856 sqft8672 44th Ave N #63, Saint Petersburg, FL 33709Off Market
- $99,100-- bd1 ba665 sqft8684 44th Ave N #61, Saint Petersburg, FL 33709Off Market
- $125,900-- bd1 ba440 sqft4320 86th Ln N #57, Saint Petersburg, FL 33709Off Market
- $94,900-- bd1 ba770 sqft4330 86th Ln N #56, Saint Petersburg, FL 33709Off Market
- $85,300-- bd1 ba672 sqft4310 86th Ln N #58, Saint Petersburg, FL 33709Off Market
- $22,0002 bd2 ba850 sqft8666 44th Ave N #64, Saint Petersburg, FL 33709Sold
- $104,3002 bd1 ba805 sqft8690 44th Ave N #60, Saint Petersburg, FL 33709Off Market
- $148,800-- bd1 ba624 sqft8667 44th Ave N #70, Saint Petersburg, FL 33709Off Market
Similar homes
- $55,0001 bd1 ba696 sqft4676 66TH LANE N #20, ST PETERSBURG, FL 33709For Sale
 MLS ID #S5150454, Kathryn Valentine, THREE MOUNTAINS REALTY. Stellar MLS
 - $69,0002 bd1 ba552 sqft7803 46TH AVENUE N #129, ST PETERSBURG, FL 33709For Sale
 MLS ID #TB8489142, Connie Stewart, FLORIDA DRIVEN REAL ESTATE. Stellar MLS
 - $74,9991 bd1 ba480 sqft7490 46TH AVENUE N #109, ST PETERSBURG, FL 33709For Sale
 MLS ID #TB8525849, Steven Sallo, LPT REALTY, LLC. Stellar MLS
 - $74,9001 bd1 ba624 sqft7901 40TH AVENUE N #60, ST PETERSBURG, FL 33709For Sale
 MLS ID #TB8483510, Jeffrey Salisbury, DALTON WADE INC. Stellar MLS
 - $50,0001 bd1 ba720 sqft7400 46th Ave N Lot 218, Saint Petersburg, FL 33709For SaleMLS ID #11931435, Daniel Pfeiffer, Sun Realty of Florida. My State MLS
- $79,9002 bd2 ba672 sqft4368 72ND WAY N #111, ST PETERSBURG, FL 33709For SaleMLS ID #TB8499383, Connie Stewart, FLORIDA DRIVEN REAL ESTATE. Stellar MLS
- $73,0001 bd1 ba480 sqft4687 67TH STREET N #23, ST PETERSBURG, FL 33709For SaleMLS ID #TB8526552, Susie Collins, THE TENPENNY COLLECTION. Stellar MLS
- $78,5001 bd1 ba350 sqft4187 72ND STREET N #32, ST PETERSBURG, FL 33709For SaleMLS ID #TB8522114, Lorette Vosloo, COLDWELL BANKER REALTY. Stellar MLS
- $85,5002 bd2 ba880 sqft4157 71ST LANE N #14, ST PETERSBURG, FL 33709For SaleMLS ID #TB8495077, Andrew Karl, SELECT REAL ESTATE OF PINELLAS. Stellar MLS
- $72,5002 bd2 ba508 sqft7801 34TH AVENUE N #6, ST PETERSBURG, FL 33710For SaleMLS ID #TB8486899, Deb Schultz, CHARLES RUTENBERG REALTY INC. Stellar MLS
- $65,0002 bd1 ba440 sqft800 32ND AVENUE S #606, ST PETERSBURG, FL 33705For SaleMLS ID #TB8505505, Ronda Mort, OUT FAST REALTY & INVESTMENTS. Stellar MLS
- $64,9991 bd1 ba528 sqft12674 SEMINOLE BOULEVARD #S18, LARGO, FL 33778For SaleMLS ID #TB8514198, George Nistazos, LIPPLY REAL ESTATE. Stellar MLS
- $59,9001 bd1 ba705 sqft8300 SEMINOLE BOULEVARD #241, SEMINOLE, FL 33772For SaleMLS ID #TB8489170, Carolyn Holton, SELECT REAL ESTATE OF PINELLAS. Stellar MLS
- $53,0001 bd1 ba480 sqft770 32ND AVENUE S #522, ST PETERSBURG, FL 33705For SaleMLS ID #TB8505974, Ronda Mort, OUT FAST REALTY & INVESTMENTS. Stellar MLS
- $57,9002 bd2 ba740 sqft12766 SEMINOLE BOULEVARD #10, LARGO, FL 33778For SaleMLS ID #TB8450033, Kyle Collins, RE/MAX ACTION FIRST OF FLORIDA. Stellar MLS
- $44,9001 bd1 ba460 sqft12674 SEMINOLE BOULEVARD #C35, LARGO, FL 33778For SaleMLS ID #TB8540937, Gina Poore', RE/MAX ACTION FIRST OF FLORIDA. Stellar MLS
- $48,9002 bd2 ba770 sqft7111 142ND AVENUE N #25, LARGO, FL 33771For SaleMLS ID #TB8517322, Paige Valensky, YELLOWFIN REALTY. Stellar MLS
- $65,0001 bd1 ba640 sqft650 PINELLAS POINT DRIVE S #122, ST PETERSBURG, FL 33705For SaleMLS ID #TB8535699, Diana Shelton, LPT REALTY, LLC. Stellar MLS
- $69,9001 bd1 ba595 sqft4325 58TH WAY N #1525, KENNETH CITY, FL 33709For SaleMLS ID #TB8506974, Edna Goldberg, COLDWELL BANKER PICKETT FENCES REALTY. Stellar MLS
- $69,0003 bd2 ba780 sqft605 MOUNT LANCASTER AVENUE NE #634, ST PETERSBURG, FL 33702For SaleMLS ID #W7877547, John Fangio, HOMAN REALTY GROUP INC. Stellar MLS
