Brand New home under construction now. Desirable Bellagio 2506 sq ft, 4 bdrm, 3 bath, 3 car single story floor plan. Spacious open great room perfect for entertaining and family living. Large kitchen island, corner pantry, granite countertops with stainless appliances. One bedroom is separated from the rest with a full bath making it perfect for in-laws, a guest room or at home office. 3 car garage with rear roll-up door. Located in the quiet town of Hilmar while being just minutes from the Turlock Golf and Country Club, 5 miles to Highway 99 and Turlock with great shopping and restaurants. Take advantage of this opportunity to own a new home and select your own interior finishes to make this home truly your dream home!
Closed
$699,000
8678 N Verona Way, Hilmar, CA 95324
4beds
2,506sqft
Single Family Residence
Built in ----
7,875 Square Feet Lot
$707,600 Zestimate®
$279/sqft
$3,299 Estimated rent
Home value
$707,600
$672,000 - $743,000
$3,299/mo
Zestimate® history
Owner options
List your home for rent
$3,299/mo
Rent Zestimate®
Find your next renter with Zillow Rental Manager. Plus, with online applications, you can quickly screen prospective tenants – for free.
$3,299/mo
Rent Zestimate®
Refinance and save
$4,390/mo
Est. payment
Refinancing to a lower rate could help reduce your monthly payments and save thousands over the life of the loan.
$4,390/mo
Est. payment
Explore your selling options
Work with a Zillow partner agent
Leverage their expertise and Zillow's premium Showcase listings to get your home seen by more buyers.
Get startedList with your own agent
Get your home in front of millions of buyers by listing it on Zillow.
Learn how to do itSell it yourself
Take full control of how buyers see your home on Zillow by listing For Sale by Owner (FSBO).
List your homeWhat's special
Corner pantryLarge kitchen islandGreat shoppingGranite countertopsSpacious open great room
Zillow last checked:
Listing updated:
Listed by:
Laurie Rydelius DRE #01207026 209-345-7075,
Diversified Asset and Property Management
Bought with:
Anne Marie Almeida, DRE #01854691
Powerhouse Realty
Source: MetroList Services of CA,MLS#: 223045541Originating MLS: MetroList Services, Inc.
Facts & features
Interior
Bedrooms & bathrooms
- Bedrooms: 4
- Bathrooms: 3
- Full bathrooms: 3
Rooms
- Room types: Master Bathroom, Master Bedroom, Great Room, Kitchen, Laundry
Primary bedroom
- Features: Outside Access
Primary bathroom
- Features: Shower Stall(s), Double Vanity, Low-Flow Toilet(s), Tub, Walk-In Closet(s), Window
Dining room
- Features: Dining/Living Combo
Kitchen
- Features: Pantry Closet, Granite Counters, Kitchen Island, Kitchen/Family Combo
Heating
- Central, Natural Gas
Cooling
- Central Air
Appliances
- Included: Built-In Electric Oven, Gas Cooktop, Dishwasher, Disposal, Microwave, Plumbed For Ice Maker, Tankless Water Heater
- Laundry: Laundry Room, Cabinets, Sink, Electric Dryer Hookup, Gas Dryer Hookup, Inside Room
Features
- Flooring: Carpet, Tile, Vinyl
- Number of fireplaces: 1
- Fireplace features: Living Room, Gas Log
Interior area
- Total interior livable area: 2,506 sqft
Property
Parking
- Total spaces: 3
- Parking features: Attached, Drive Through, Garage Faces Front
- Attached garage spaces: 3
Features
- Stories: 1
- Fencing: Back Yard,Fenced,Wood
Lot
- Size: 7,875 Square Feet
- Features: Sprinklers In Front, Curb(s)/Gutter(s), Shape Regular, Landscape Front
Details
- Parcel number: 015290024000
- Zoning description: R1
- Special conditions: Standard
- Other equipment: Networked
Construction
Type & style
- Home type: SingleFamily
- Architectural style: Craftsman
- Property subtype: Single Family Residence
Materials
- Stucco, Wood
- Foundation: Concrete, Slab
- Roof: Tile
Condition
- New construction: Yes
Details
- Builder name: Paramont Homes
Utilities & green energy
- Sewer: In & Connected, Public Sewer
- Water: Water District, Public
- Utilities for property: Cable Available, Public, Solar, Electric, Internet Available, Natural Gas Connected
Green energy
- Energy generation: Solar
Community & HOA
Location
- Region: Hilmar
Financial & listing details
- Price per square foot: $279/sqft
- Tax assessed value: $664,000
- Annual tax amount: $7,296
- Date on market: 7/3/2025
- Road surface type: Paved
Price history
| Date | Event | Price |
|---|---|---|
| 10/2/2023 | Sold | $699,000+5.8%$279/sqft |
Source: MetroList Services of CA #223045541 Report a problem | ||
| 5/22/2023 | Pending sale | $660,800$264/sqft |
Source: MetroList Services of CA #223045541 Report a problem | ||
| 5/20/2023 | Listed for sale | $660,800$264/sqft |
Source: MetroList Services of CA #223045541 Report a problem | ||
Public tax history
| Year | Property taxes | Tax assessment |
|---|---|---|
| 2025 | $7,296 -3% | $664,000 -5% |
| 2024 | $7,525 +854.7% | $698,682 +871.6% |
| 2023 | $788 +1.5% | $71,910 +2% |
| 2022 | $776 | $70,500 |
| 2021 | -- | -- |
Find assessor info on the county website
Neighborhood: 95324
Nearby homes
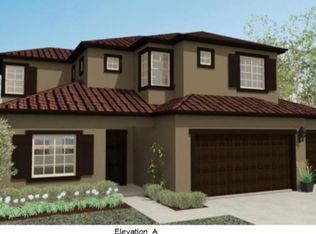
- $658,5004 bd3 ba2.1k sqft8692 N Verona Way, Hilmar, CA 95324Sold
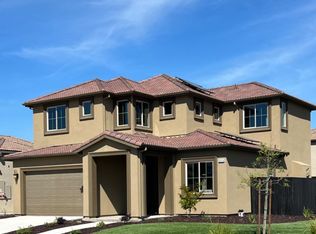
- $599,0004 bd3 ba2.1k sqft8664 N Verona Way, Hilmar, CA 95324Sold
- $633,1003 bd2 ba2.2k sqft8679 N Bellagio Dr, Hilmar, CA 95324Off Market
- $720,9004 bd3 ba2.3k sqft8695 N Bellagio Dr, Hilmar, CA 95324Off Market
- $706,5004 bd3 ba2.7k sqft8667 N Bellagio Dr, Hilmar, CA 95324Sold
- $795,5005 bd3 ba3.2k sqft8708 N Verona Way, Hilmar, CA 95324Sold
- $659,0003 bd2 ba2.1k sqft8683 N Verona Way, Hilmar, CA 95324Sold
- $693,5004 bd2 ba2.7k sqft8669 N Verona Way, Hilmar, CA 95324Off Market
Nearby schools
GreatSchools rating
- 5/10Elim Elementary SchoolGrades: 3-5Distance: 1.1 mi
- 4/10Hilmar Middle SchoolGrades: 6-8Distance: 1.2 mi
- 5/10Hilmar High SchoolGrades: 9-12Distance: 0.9 mi


Get pre-qualified for a loan
At Zillow Home Loans, we can pre-qualify you in as little as 5 minutes with no impact to your credit score.An equal housing lender. NMLS #10287.
Sell for more on Zillow
Get a Zillow Showcase℠ listing at no additional cost and you could sell for .
$707,600
2% more
+$14,152
With Zillow Showcase(estimated)
$721,752
- California
- Merced County
- Hilmar
- 95324
- 8678 N Verona Way
Nearby cities
Nearby zip codes
Other Hilmar Topics
