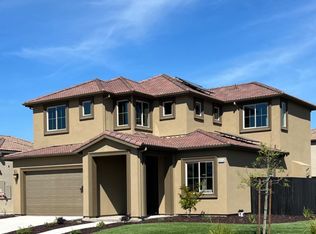
This could be your LAST chance!! The popular Hacienda community in Hilmar is almost sold out so don't miss this opportunity to purchase one of the last homes...and it is located next to the long awaited park!! Currently under construction with completion expected in November 2026, this 2154 sq. ft. 2-story home features 4 bedrooms (one downstairs), 3 full baths, and 3 car garage with a rear roll up door! As you enter, the ceiling is open to the second level giving a grand and inviting atmosphere to welcome you in. The luxury vinyl plank flooring extends throughout the entire downstairs and entry adding to the spacious feeling. The full length of the great room/kitchen has large picture windows overlooking your future backyard. The kitchen has a large island with seating, quartz countertops, stainless Whirlpool appliances (built-in oven, gas cooktop, microwave and DW) and a spacious corner pantry! There is a downstairs bedroom with a full bath perfect for guests, in-laws or an office. Upstairs features 2 more guest bedrooms, full bath, laundry room and a large primary bedroom with an ensuite bath and walk-in closet. And, since it is right next to the park, for additional privacy, there is a 6' masonry wall on the park side! With completion due in November, it's perfect timing to move into your new dream home for the holidays! Enjoy the quiet ambience of Hilmar while being only minutes from the Turlock Golf and Country Club, Highway 99 for easy traveling, and a wide array of shopping and quaint restaurants in Turlock only 10 minutes away!
Active
$724,595
19719 N Verona Way, Hilmar, CA 95324
4beds
2,154sqft
Single Family Residence
Built in 2026
5,614 Square Feet Lot
$721,500 Zestimate®
$336/sqft
$-- HOA
What's special
Quartz countertopsSpacious corner pantry
- 63 days
- 73
- 4
Zillow last checked:
Listing updated:
Listed by:
Laurie Rydelius DRE #01207026 209-345-7075,
Diversified Asset and Property Management
Source: MetroList Services of CA,MLS#: 226114105Originating MLS: MetroList Services, Inc.
Facts & features
Interior
Bedrooms & bathrooms
- Bedrooms: 4
- Bathrooms: 3
- Full bathrooms: 3
Rooms
- Room types: Great Room, Laundry
Primary bathroom
- Features: Shower Stall(s), Double Vanity, Low-Flow Toilet(s), Tub, Walk-In Closet(s), Window
Dining room
- Features: Dining/Living Combo
Kitchen
- Features: Pantry Closet, Quartz Counter, Slab Counter, Kitchen Island, Kitchen/Family Combo
Heating
- Central, Zoned, Natural Gas
Cooling
- Central Air, Zoned, Attic Fan
Appliances
- Included: Built-In Electric Oven, Gas Cooktop, Dishwasher, Disposal, Microwave, Plumbed For Ice Maker, Tankless Water Heater
- Laundry: Laundry Room, Cabinets, Sink, Electric Dryer Hookup, Gas Dryer Hookup, Upper Level, Inside Room
Features
- Flooring: Carpet, Tile, Luxury Vinyl Plank
- Number of fireplaces: 1
- Fireplace features: Living Room, Gas Log
Interior area
- Total interior livable area: 2,154 sqft
Property
Parking
- Total spaces: 3
- Parking features: Attached, Drive Through, Enclosed, Garage Door Opener, Garage Faces Front, Level Driveway/Sidewalks
- Attached garage spaces: 3
Features
- Levels: Two
- Stories: 2
- Fencing: Back Yard,Wood
Lot
- Size: 5,614 Square Feet
- Dimensions: 60 x 94
- Features: Sprinklers In Front, Curb(s)/Gutter(s), Shape Regular, Street Lights, Landscape Front
- Topography: Level,Level
Details
- Zoning: R1
- Special conditions: Standard
- Other equipment: Networked
Construction
Type & style
- Home type: SingleFamily
- Architectural style: Craftsman
- Property subtype: Single Family Residence
Materials
- Stucco, Frame, Wood
- Foundation: Concrete, Slab
- Roof: Tile
Condition
- Year built: 2026
Details
- Builder name: Paramont Homes
Utilities & green energy
- Electric: 220 Volts in Kitchen, 220 Volts in Laundry
- Sewer: Sewer in Street, Public Sewer
- Water: Public, Water District
- Utilities for property: Cable Available, Public, Electric, Sewer In & Connected, Solar, Underground Utilities, Natural Gas Connected
Green energy
- Energy generation: Solar
Community & HOA
Community
- Subdivision: Hacienda at Villa Cordoba
Location
- Region: Hilmar
Financial & listing details
- Price per square foot: $336/sqft
- Price range: $724.6K - $724.6K
- Date on market: 9/17/2026
- Road surface type: Paved
Estimated market value
$721,500
$685,000 - $758,000
$2,907/mo
Price history
| Date | Event | Price |
|---|---|---|
| 9/17/2026 | Listed for sale | $724,595$336/sqft |
Source: MetroList Services of CA #226114105 Report a problem | ||
Public tax history
Tax history is unavailable.
Monthly payment
Est. payment
Payment breakdown
Explore the cost of this home by adjusting the details. Changes won't be saved.Climate risks
Neighborhood: 95324
Similar homes
- from $774,0004 bd3 ba2.7k sqftThe Madrid Plan, Hacienda at Villa Cordoba, Hilmar, CA 95324New Construction
 Paramont Homes
- from $644,0004 bd3 ba2.1k sqftThe Hacienda Plan, Hacienda at Villa Cordoba, Hilmar, CA 95324New Construction
 Paramont Homes
- $579,9004 bd2 ba1.8k sqft20093 Tiffany Ct, Hilmar, CA 95324For Sale
 MLS ID #226083886, Linda David. MetroList Services of CA
- $649,0003 bd2 ba1.8k sqft2520 Carmichael Way, Turlock, CA 95382For Sale
 MLS ID #226136792, Tracee Storms. MetroList Services of CA
