Skip main navigation
Off market
  • $371,100

    8679 Pebble Creek Dr, Newburgh, IN 47630

    3beds
    2,020sqft
    SingleFamily
    Built in 2019
    7,405 Square Feet Lot
    $371,100 Zestimate®
    $184/sqft
    $2,742 Estimated rent

    Home value

    $371,100

    $345,000 - $401,000

    $2,742/mo

    Zestimate® history
    Loading
    Loading...

    Owner options

    List your home for rent

    $2,742/mo

    Rent Zestimate®

    Find your next renter with Zillow Rental Manager. Plus, with online applications, you can quickly screen prospective tenants – for free.

    Learn more

    $2,742/mo

    Rent Zestimate®

    Refinance and save

    $2,253/mo

    Est. payment

    Refinancing to a lower rate could help reduce your monthly payments and save thousands over the life of the loan.

    See today's rates

    $2,253/mo

    Est. payment

    Explore your selling options

    Work with a Zillow partner agent

    Leverage their expertise and Zillow's premium Showcase listings to get your home seen by more buyers.

    Get started

    List with your own agent

    Get your home in front of millions of buyers by listing it on Zillow.

    Learn how to do it

    Sell it yourself

    Take full control of how buyers see your home on Zillow by listing For Sale by Owner (FSBO).

    List your home

    What's special

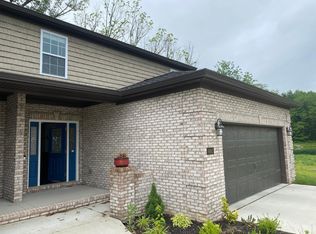
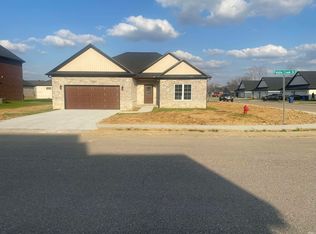
    New construction, 2,020 sq ft, 3 bedroom, 2.5 bath townhome in newly platted Pebble Creek Subdivision at the corner of Vann & Bell Road, within minutes of Warrick Trail, and convenient to all local amenities. Hardwood floors throughout the main level including the master bedroom, and tile floor baths and laundry. The kitchen will have granite counters and backsplash, castled cabinetry estate construction with all wood in ivory white, dovetail drawers, soft close doors and drawers, and full overlay doors, and will include a gourmet pantry storage cabinet, and a large island in the middle. The great room and the dining area will have a high ceiling and tall windows. The main floor master suite will be carpeted, and have a walk-in tile shower, dual vanity with a drawer base, a cultured marble counter in classic white, and a linen tower sitting on the top between two rectangular bowels, and a full-height linen cabinet with adjustable shelves. Main floor half bath with cultured marble vanity in classic white, and the laundry room will have a window. The stairs leading to the second level will have painted risers, stained oak treads and railing, with metal balusters. The second level will have a loft, 2 bedrooms, a full bath with cultured marble vanity in classic white, and a door leading to attic storage. The upper bedrooms and loft will be carpeted. Privacy-fenced back yard with trees and a deck. Located in Castle Elementary and Castle North Middle School districts. If purchased early enough, buyer may be able to select finishes, hardware, and light fixtures. Estimated completion: 6/30/2020.

    This property is not currently displayed as for sale or rent on Zillow. This may be different from what's on other websites or public sources.
    Facts & features

    Interior

    Bedrooms & bathrooms
    • Bedrooms: 3
    • Bathrooms: 3
    • Full bathrooms: 2
    • 1/2 bathrooms: 1
    • Main level bathrooms: 2
    Heating
    • Forced air, Gas
    Cooling
    • Central
    Appliances
    • Laundry: Main, Washer Hookup, Main Level
    Features
    • Kitchen Island, Double Vanity, Stone Counters, 1st Bdrm En Suite, Main Level Bedroom Suite
    • Flooring: Tile, Carpet, Hardwood
    • Basement: Crawl Space
    • Attic: Walk-up
    Interior area
    • Total interior livable area: 2,020 sqft
    • Finished area below ground: 0

    Property

    Parking
    • Total spaces: 2
    • Parking features: Garage - Attached
    Features
    • Patio & porch: Deck
    • Exterior features: Brick
    • Fencing: Privacy
    Lot
    • Size: 7,405 Square Feet
    • Features: Level, Landscaped, Planned Unit Development, City/Town/Suburb
    Details
    • Parcel number: 871222304049.000019

    Construction

    Type & style
    • Home type: SingleFamily
    Condition
    • Year built: 2019

    Utilities & green energy

    • Electric: Vectren Corp
    • Gas: Vectren Energy
    • Sewer: Public Sewer
    • Water: Public

    Community & HOA

    Location
    • Region: Newburgh

    Financial & listing details

    • Price per square foot: $184/sqft

    Price history

    DateEventPrice
    7/3/2020Listing removed$271,000$134/sqft
    Source: F.C. Tucker Emge REALTORS #201953313 Report a problem
    1/20/2020Price change$271,000+1.7%$134/sqft
    Source: F.C. Tucker Emge REALTORS #201953313 Report a problem
    12/21/2019Listed for sale$266,500$132/sqft
    Source: FC TUCKER EMGE REALTORS #201953313 Report a problem

    Public tax history

    Tax history is unavailable.

    Neighborhood: 47630

    Nearby schools

    GreatSchools rating
    Schools provided by the listing agent
    • Elementary: Castle
    • Middle: Castle North
    • High: Castle
    • District: Warrick County School Corp.

    Source: The MLS. This data may not be complete. We recommend contacting the local school district to confirm school assignments for this home.

    Get pre-qualified for a loan
    At Zillow Home Loans, we can pre-qualify you in as little as 5 minutes with no impact to your credit score.

    An equal housing lender. NMLS #10287.

    Sell for more on Zillow
    Get a Zillow Showcase℠ listing at no additional cost and you could sell for .
    $371,100
    2% more
    +$7,422
    With Zillow Showcase(estimated)
    $378,522