Discover your dream home in this stunning, single-level masterpiece from Bridger Homes MT, designed for comfort, style, and accessibility. Nestled in the sought-after West Post Subdivision, this brand-new, 3-bedroom, 2-bath home is perfect for those seeking effortless living without compromise. Enter into a bright, open layout with vaulted ceilings in the living room and primary suite, creating an airy, spacious feel. The heart of the home is a dream kitchen, boasting a large island, sleek stainless steel appliances, a gas range, abundant cabinetry, under-cabinet lighting, a pantry, and elegant 3cm quartz countertops, perfect for entertaining or quiet nights in. The luxurious primary suite offers a spa-like ensuite with a tile shower and a spacious walk-in closet, while two additional bedrooms share a well-appointed full bath. A dedicated laundry room with upper and lower cabinets and quartz countertops adds convenience and style. Stay connected with fiber optic wiring throughout for lightning-fast internet and streaming. All interior photos are of a similar model home that is staged.
Sold
Price Unknown
868 Accolade Loop, Belgrade, MT 59714
3beds
1,389sqft
Single Family Residence
Built in 2026
4,356 Square Feet Lot
$557,900 Zestimate®
$--/sqft
$2,677 Estimated rent
Home value
$557,900
$519,000 - $597,000
$2,677/mo
Zestimate® history
Owner options
List your home for rent
$2,677/mo
Rent Zestimate®
Find your next renter with Zillow Rental Manager. Plus, with online applications, you can quickly screen prospective tenants – for free.
$2,677/mo
Rent Zestimate®
Refinance and save
$113/mo
Est. payment
Refinancing to a lower rate could help reduce your monthly payments and save thousands over the life of the loan.
$113/mo
Est. payment
Explore your selling options
Work with a Zillow partner agent
Leverage their expertise and Zillow's premium Showcase listings to get your home seen by more buyers.
Get startedList with your own agent
Get your home in front of millions of buyers by listing it on Zillow.
Learn how to do itSell it yourself
Take full control of how buyers see your home on Zillow by listing For Sale by Owner (FSBO).
List your homeWhat's special
Sleek stainless steel appliancesSpacious walk-in closetGas rangeBright open layoutAiry spacious feelDream kitchenLarge island
Zillow last checked:
Listing updated:
Listed by:
Steve Miller 406-581-7277,
Keller Williams Montana Realty,
Mike'la Tomasetti 406-672-7800,
Keller Williams Montana Realty
Bought with:
Susie Dixson, BRO-45992
Coldwell Banker Distinctive Properties
Source: Big Sky Country MLS,MLS#: 410842Originating MLS: Big Sky Country MLS
Facts & features
Interior
Bedrooms & bathrooms
- Bedrooms: 3
- Bathrooms: 2
- Full bathrooms: 2
Rooms
- Room types: Dining Room, Garage, Kitchen, Laundry, Living Room, Primary Bedroom
Primary bedroom
- Level: Main
Bedroom
- Level: Main
Dining room
- Level: Main
Other
- Level: Main
Garage
- Level: Main
Kitchen
- Level: Main
Laundry
- Level: Main
Living room
- Level: Main
Heating
- Forced Air, Natural Gas
Cooling
- Ceiling Fan(s)
Appliances
- Included: Dryer, Dishwasher, Freezer, Disposal, Microwave, Range, Refrigerator, Washer, Some Gas Appliances, Stove
Features
- Vaulted Ceiling(s), Walk-In Closet(s), Full Bath on Main Level, Main Level Primary
- Flooring: Laminate
Interior area
- Total structure area: 1,389
- Total interior livable area: 1,389 sqft
- Finished area above ground: 1,389
Property
Parking
- Total spaces: 2
- Parking features: Attached, Garage, Garage Door Opener
- Attached garage spaces: 2
- Has uncovered spaces: Yes
Features
- Levels: One
- Stories: 1
- Patio & porch: Covered, Patio, Porch
- Exterior features: Concrete Driveway, Sprinkler/Irrigation, Landscaping
- Fencing: Cross Fenced,Perimeter
- Has view: Yes
- View description: Mountain(s)
Lot
- Size: 4,356 Square Feet
- Features: Lawn, Landscaped, Sprinklers In Ground
Details
- Parcel number: 00RFF87735
- Zoning description: R1
- Special conditions: Standard
Construction
Type & style
- Home type: SingleFamily
- Architectural style: Craftsman
- Property subtype: Single Family Residence
Materials
- Cement Siding
- Roof: Asphalt
Condition
- New Construction
- New construction: Yes
- Year built: 2026
Details
- Builder name: Bridger Homes MT
Utilities & green energy
- Sewer: Public Sewer
- Water: Public
- Utilities for property: Electricity Available, Fiber Optic Available, Natural Gas Available, Sewer Available, Water Available
Community & HOA
Community
- Security: Security Lights
- Subdivision: West Post Subdivision
HOA
- Has HOA: Yes
- Amenities included: Playground, Park, Sidewalks, Water
- Services included: Snow Removal
- HOA fee: $113 quarterly
Location
- Region: Belgrade
Financial & listing details
- Annual tax amount: $300
- Date on market: 5/30/2026
- Cumulative days on market: 1 day
- Listing terms: Cash,1031 Exchange,3rd Party Financing
- Electric utility on property: Yes
- Road surface type: Paved
Price history
| Date | Event | Price |
|---|---|---|
| 8/21/2026 | Sold | -- |
Source: Big Sky Country MLS #410842 Report a problem | ||
| 5/30/2026 | Contingent | $559,900$403/sqft |
Source: Big Sky Country MLS #410842 Report a problem | ||
| 5/30/2026 | Listed for sale | $559,900$403/sqft |
Source: Big Sky Country MLS #410842 Report a problem | ||
Public tax history
Tax history is unavailable.
Neighborhood: 59714
Nearby homes
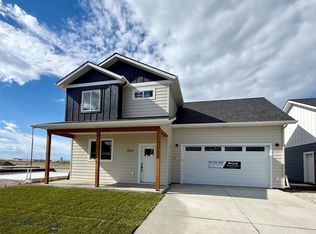
- $--4 bd3 ba1.8k sqft866 Accolade Loop, Belgrade, MT 59714Sold
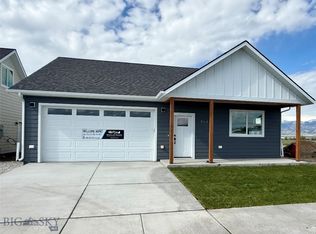
- $--3 bd3 ba2.7k sqft864 Accolade Loop, Belgrade, MT 59714Sold
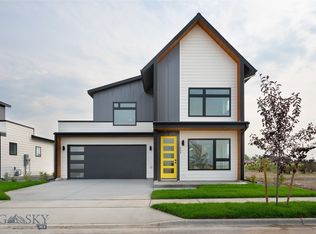
- $--3 bd3 ba1.2k sqft849 Accolade Loop, Belgrade, MT 59714Sold
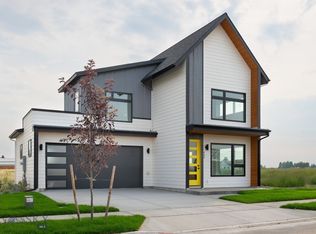
- $--3 bd3 ba1.2k sqft847 Accolade Loop, Belgrade, MT 59714Sold
- $--4 bd3 ba2.2k sqft840 Accolade Loop, Belgrade, MT 59714Off Market
- $639,9003 bd3 ba1.5k sqft858 Accolade Loop, Belgrade, MT 59714New Construction
- $--3 bd3 ba1.5k sqft839 Accolade Loop, Belgrade, MT 59714Sold
- $579,9003 bd3 ba1.5k sqft815 Accolade Loop, Belgrade, MT 59714New Construction
Nearby schools
GreatSchools rating
- 6/10Belgrade Middle SchoolGrades: 5-8Distance: 2.3 mi
- 6/10Belgrade High SchoolGrades: 9-12Distance: 2.1 mi
- 8/10Saddle Peak ElementaryGrades: PK-4Distance: 2.5 mi
- Montana
- Gallatin County
- Belgrade
- 59714
- 868 Accolade Loop
