Stately red brick two story home, ideally situated on a quiet cul-de-sac with mountain views. Traditional floorplan with flair. Leaded glass and warm wood paneling accent the entry. The study features built-in bookcases and cabinets, and a wall of windows. An elegant staircase separates the formal living and dining rooms. The spacious kitchen includes an island, granite countertops, a corner sink, breakfast bar and sun-lit breakfast nook. The two-story Great Room is flooded with natural light from the wall of windows that frame the grand, brick fireplace, bringing the outsize in. Remote-controlled blinds included. Updated Guest bath near the front entry and a second powder bath near the garage/back deck for added convenience. The sunny laundry room includes a soaking sink and cabinet space. A split staircase provides access to the upper level, leading to the spacious Primary Suite. Featuring expansive mountain views, coffered ceilings, three closets, an update bath with dual sinks, a luxurious soaking tub, over-size shower, new tile & flooring and a private water closet. The Jr. Suite includes a full bath. Two secondary bedrooms share a jack-n-jill bath, and offer walk-in closets. The Bonus room completes the upper level, ideal for a second office or playroom. The finished walk-out basement offers old-world charm, built-ins and space for pool/poker tables. A fifth bedroom, full bath and finished storage room complete the finished space. Outdoor living spaces enjoy sweeping northwesterly views, and include a newer deck (2021). Recent mechanical updates include a 75 gallon Atmospheric Vent hot water heater, instant hot water, Lennox A/C 92020) Air Purification system (2020) and a new Class 4 Roof and Gutters.
Sold for $1,520,000
$1,520,000
868 Homestake Court, Castle Rock, CO 80108
5beds
6,097sqft
Single Family Residence
Built in 1994
0.37 Acres Lot
$1,572,800 Zestimate®
$249/sqft
$6,052 Estimated rent
Home value
$1,572,800
$1.48M - $1.68M
$6,052/mo
Zestimate® history
Owner options
List your home for rent
$6,052/mo
Rent Zestimate®
Find your next renter with Zillow Rental Manager. Plus, with online applications, you can quickly screen prospective tenants – for free.
$6,052/mo
Rent Zestimate®
Refinance and save
$9,254/mo
Est. payment
Refinancing to a lower rate could help reduce your monthly payments and save thousands over the life of the loan.
$9,254/mo
Est. payment
Explore your selling options
Work with a Zillow partner agent
Leverage their expertise and Zillow's premium Showcase listings to get your home seen by more buyers.
Get startedList with your own agent
Get your home in front of millions of buyers by listing it on Zillow.
Learn how to do itSell it yourself
Take full control of how buyers see your home on Zillow by listing For Sale by Owner (FSBO).
List your homeWhat's special
Old-world charmBrick fireplaceMountain viewsLeaded glassFinished storage roomUpdate bathUpdated guest bath
Zillow last checked:
Listing updated:
Listed by:
Maureen Clark 303-888-9726 mozhomes7@gmail.com,
Compass - Denver,
Tim Clark 303-520-6860,
Compass - Denver
Bought with:
Cathy Rossano, 100074378
West and Main Homes Inc
Source: REcolorado as distributed by MLS GRID,MLS#: 1786271
Facts & features
Interior
Bedrooms & bathrooms
- Bedrooms: 5
- Bathrooms: 6
- Full bathrooms: 4
- 1/2 bathrooms: 2
- Main level bathrooms: 2
Primary bedroom
- Description: Spacious Primary Bedroom With Three Closets & Updated Bath
- Level: Upper
Bedroom
- Description: Jr. Suite W/Private Bath
- Level: Upper
Bedroom
- Description: Secondary Bedroom
- Level: Upper
Bedroom
- Description: Secondary Bedroom
- Level: Upper
Bedroom
- Description: Guest Room
- Level: Basement
Primary bathroom
- Description: Updated Bath W/New Soaking Tub, New Shower
- Level: Upper
Bathroom
- Description: Updated Guest Bath
- Level: Main
Bathroom
- Description: Second Guest Bath With Deck Access
- Level: Main
Bathroom
- Description: Full, Updated Bath At Jr. Suite
- Level: Upper
Bathroom
- Description: Full, Shared Bath Between Secondary Bedrooms
- Level: Upper
Bathroom
- Description: Full, Guest Bath
- Level: Basement
Bonus room
- Description: Spacious Bonus Room, Ideal For 2nd Office Or Playroom
- Level: Upper
Dining room
- Description: Formal Dining Room
- Level: Main
Family room
- Description: Game/Rec Room, Built-Ins
- Level: Basement
Great room
- Description: 2-Story Family Room W/Views, Gas Fireplace
- Level: Main
Kitchen
- Description: Updated Kitchen
- Level: Main
Laundry
- Description: Sunny, Main Floor Laundry Room
- Level: Main
Living room
- Description: Cozy, Formal Living Room W/Gas Fireplace
- Level: Main
Office
- Description: Spacious Office W/Built-Ins
- Level: Main
Utility room
- Level: Basement
Workshop
- Description: Storage/Workshop Or Hobby Room
- Level: Basement
Heating
- Forced Air, Natural Gas
Cooling
- Central Air
Appliances
- Included: Cooktop, Dishwasher, Disposal, Double Oven, Dryer, Gas Water Heater, Microwave, Refrigerator, Self Cleaning Oven, Trash Compactor, Washer
Features
- Built-in Features, Ceiling Fan(s), Central Vacuum, Eat-in Kitchen, Entrance Foyer, Five Piece Bath, Granite Counters, Jack & Jill Bathroom, Kitchen Island, Pantry, Vaulted Ceiling(s), Walk-In Closet(s)
- Flooring: Carpet, Tile, Wood
- Windows: Double Pane Windows
- Basement: Bath/Stubbed,Daylight,Exterior Entry,Finished,Full,Interior Entry,Walk-Out Access
- Number of fireplaces: 2
- Fireplace features: Gas Log, Great Room, Living Room
- Common walls with other units/homes: No Common Walls
Interior area
- Total structure area: 6,097
- Total interior livable area: 6,097 sqft
- Finished area above ground: 4,068
- Finished area below ground: 1,825
Property
Parking
- Total spaces: 3
- Parking features: Concrete, Insulated Garage, Lighted, Oversized
- Attached garage spaces: 3
Features
- Levels: Two
- Stories: 2
- Entry location: Exterior Access
- Patio & porch: Covered, Deck, Patio
- Exterior features: Lighting
- Fencing: None
Lot
- Size: 0.37 Acres
- Features: Cul-De-Sac, Landscaped, Many Trees, Master Planned, Secluded, Sloped, Sprinklers In Front, Sprinklers In Rear
- Residential vegetation: Grassed, Mixed, Natural State, Other, Wooded
Details
- Parcel number: R0371242
- Zoning: PDU
- Special conditions: Standard
Construction
Type & style
- Home type: SingleFamily
- Architectural style: Traditional
- Property subtype: Single Family Residence
Materials
- Brick, Frame, Stucco
- Foundation: Structural
- Roof: Composition
Condition
- Updated/Remodeled
- Year built: 1994
Utilities & green energy
- Electric: 220 Volts
- Sewer: Public Sewer
- Water: Public
- Utilities for property: Cable Available, Internet Access (Wired), Natural Gas Connected, Phone Available
Community & HOA
Community
- Security: Carbon Monoxide Detector(s), Smoke Detector(s)
- Subdivision: Castle Pines Village
HOA
- Has HOA: Yes
- Amenities included: Fitness Center, Garden Area, Park, Playground, Pool, Spa/Hot Tub, Tennis Court(s), Trail(s)
- Services included: On-Site Check In, Recycling, Security, Trash
- HOA fee: $400 monthly
- HOA name: Village At Castle Pines
- HOA phone: 303-814-1345
Location
- Region: Castle Rock
Financial & listing details
- Price per square foot: $249/sqft
- Tax assessed value: $1,556,614
- Annual tax amount: $6,110
- Date on market: 12/26/2023
- Listing terms: Cash,Conventional,VA Loan
- Exclusions: None
- Ownership: Individual
- Electric utility on property: Yes
- Road surface type: Paved
Price history
| Date | Event | Price |
|---|---|---|
| 2/13/2024 | Sold | $1,520,000-3.5%$249/sqft |
Source:  REcolorado as distributed by MLS GRID #1786271 Report a problem REcolorado as distributed by MLS GRID #1786271 Report a problem | ||
| 1/31/2024 | Pending sale | $1,575,000$258/sqft |
Source: REcolorado as distributed by MLS GRID #1786271 Report a problem | ||
| 12/27/2023 | Listed for sale | $1,575,000+128.3%$258/sqft |
Source: REcolorado as distributed by MLS GRID #1786271 Report a problem | ||
| 8/31/2001 | Sold | $690,000+6.2%$113/sqft |
Source: Public Record Report a problem | ||
| 12/22/2000 | Sold | $650,000+16.1%$107/sqft |
Source: Public Record Report a problem | ||
| 5/1/1995 | Sold | $560,000$92/sqft |
Source: Public Record Report a problem | ||
Public tax history
| Year | Property taxes | Tax assessment |
|---|---|---|
| 2025 | $10,934 -0.8% | $97,290 -6.3% |
| 2024 | $11,021 +80.4% | $103,860 -1% |
| 2023 | $6,110 -3.6% | $104,880 +73.4% |
| 2022 | $6,341 | $60,490 -2.8% |
| 2021 | -- | $62,230 +6.8% |
| 2020 | $6,730 -9.6% | $58,270 |
| 2019 | $7,444 +12.8% | $58,270 -8.2% |
| 2018 | $6,600 +5.6% | $63,470 |
| 2017 | $6,250 -16.6% | $63,470 -2.9% |
| 2016 | $7,495 +1186.8% | $65,350 |
| 2015 | $582 | $65,350 +30.8% |
| 2014 | -- | $49,970 |
| 2013 | -- | $49,970 -9.1% |
| 2012 | -- | $55,000 |
| 2011 | -- | $55,000 -14.1% |
| 2010 | -- | $64,050 +1.6% |
| 2009 | -- | $63,020 |
| 2008 | -- | $63,020 +3.4% |
| 2007 | -- | $60,960 |
| 2006 | $7,243 -5% | $60,960 -7.2% |
| 2004 | $7,627 -40.5% | $65,680 -13% |
| 2003 | $12,820 | $75,460 |
| 2002 | -- | $75,460 +9.6% |
| 2001 | $7,976 -1.5% | $68,870 -0.2% |
| 2000 | $8,100 | $69,026 |
Find assessor info on the county website
Neighborhood: 80108
Nearby homes
- $1,264,6004 bd4 ba3.6k sqft869 Homestake Ct, Castle Rock, CO 80108Off Market
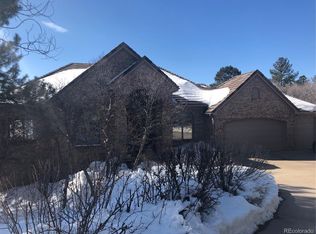
- $1,400,0003 bd4 ba4.4k sqft867 Homestake Ct, Castle Rock, CO 80108Sold

- $1,452,7004 bd5 ba5.4k sqft877 Homestake Ct, Castle Rock, CO 80108Off Market
- $1,165,0004 bd4 ba7k sqft870 Homestake Ct, Castle Rock, CO 80108Sold
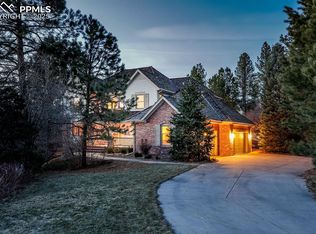
- $1,517,7005 bd4 ba5.5k sqft876 Wolverine Ct, Castle Rock, CO 80108Off Market
- $1,558,1004 bd4 ba3.5k sqft866 Homestake Ct, Castle Rock, CO 80108Off Market
- $1,452,1005 bd5 ba5k sqft871 Homestake Ct, Castle Rock, CO 80108Off Market
- $1,563,0005 bd5 ba6k sqft878 Wolverine Ct, Castle Rock, CO 80108Off Market
Nearby schools
GreatSchools rating
- 7/10Buffalo Ridge Elementary SchoolGrades: PK-5Distance: 1.3 mi
- 9/10Rocky Heights Middle SchoolGrades: 6-8Distance: 4.2 mi
- 10/10Rock Canyon High SchoolGrades: 9-12Distance: 4.6 mi
Schools provided by the listing agent
- Elementary: Buffalo Ridge
- Middle: Rocky Heights
- High: Rock Canyon
- District: Douglas RE-1
Source: REcolorado as distributed by MLS GRID. This data may not be complete. We recommend contacting the local school district to confirm school assignments for this home.
Get a cash offer in 3 minutes
Find out how much your home could sell for in as little as 3 minutes with a no-obligation cash offer.
Estimated market value
$1,572,800
Get a cash offer in 3 minutes
Find out how much your home could sell for in as little as 3 minutes with a no-obligation cash offer.
Estimated market value
$1,572,800
- Colorado
- Douglas County
- Castle Rock
- 80108
- 868 Homestake Court
