Skip main navigation
Sold for $1,165,000
  • $1,165,000

    870 Homestake Ct, Castle Rock, CO 80108

    4beds
    7,050sqft
    Single Family Residence
    Built in 1994
    0.58 Acres Lot
    $1,161,400 Zestimate®
    $165/sqft
    $5,428 Estimated rent

    Home value

    $1,161,400

    $1.10M - $1.22M

    $5,428/mo

    Zestimate® history
    Loading
    Loading...

    Owner options

    List your home for rent

    $5,428/mo

    Rent Zestimate®

    Find your next renter with Zillow Rental Manager. Plus, with online applications, you can quickly screen prospective tenants – for free.

    Learn more

    $5,428/mo

    Rent Zestimate®

    Refinance and save

    $7,278/mo

    Est. payment

    Refinancing to a lower rate could help reduce your monthly payments and save thousands over the life of the loan.

    See today's rates

    $7,278/mo

    Est. payment

    Explore your selling options

    Work with a Zillow partner agent

    Leverage their expertise and Zillow's premium Showcase listings to get your home seen by more buyers.

    Get started

    List with your own agent

    Get your home in front of millions of buyers by listing it on Zillow.

    Learn how to do it

    Sell it yourself

    Take full control of how buyers see your home on Zillow by listing For Sale by Owner (FSBO).

    List your home

    What's special

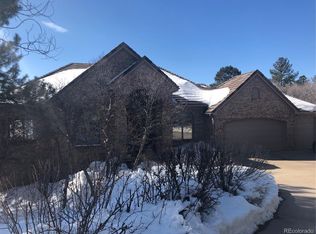
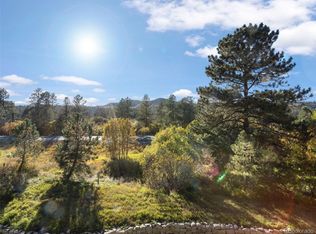
    Investment Potential You Don’t Want to Miss! Fantastic floor plan to make your dream property. This stunning 2-story offers 7,050 sq/ft of luxurious living space, perfectly blending elegance and comfort. *One owner property! Featuring 4 spacious bedrooms and 4 bathrooms, this home provides ample space for both relaxation and entertaining. This home features an open floor plan designed for modern living and effortless entertaining. Main floor primary! The main office is a showstopper with rich wood paneling and custom built-in shelving. You'll also find a formal dining room and a formal living room perfect as a second office or flex space. Make it your own dream kitchen, complete with an oversized island, double oven, generous cabinetry, and ample space to cook and gather. It flows seamlessly into the great room, highlighted by a cozy gas fireplace—ideal for relaxing or entertaining guests. A spacious laundry room with utility sink and a mudroom with a secondary exterior door provide practical everyday conveniences. Upstairs, you'll find three additional bedrooms, each with walk-in closets. One bedroom features a private en-suite bathroom, while the other two share a Jack-and-Jill bath—perfect for family or guests. The full unfinished basement offers 2,851 sq/ft of opportunity—ideal for additional bedrooms, a home gym, entertainment space, or your dream man cave. Let your imagination run wild! Brand new carpet! Castle Pines Village is home to two Jack Nicklaus-designed golf courses, there isn’t another community like it in the United States. Home to the Country Club at Castle Pines and the Castle Pines Golf Club, host of the 2024 BMW Championship. This stunning neighborhood offers tennis and pickleball courts, fitness center, pool with cabanas, hot tub, 13 miles of endless trails, and fire pits. Gated area. Wildlife out your back door! Security service! Don't miss this opportunity today!

    Zillow last checked:

    Listing updated:

    Listed by:

    Kelly Bane 303-552-1393,

    KB Ranch and Home

    Bought with:

    Brett Reasoner

    8Z Real Estate LLC

    Source: elevateMLS,MLS#: 7464906MLS Logo

    Facts & features

    Interior

    Bedrooms & bathrooms
    • Bedrooms: 4
    • Bathrooms: 4
    • Full bathrooms: 3
    • 1/2 bathrooms: 1
    Other
    • Level: Main
    Heating
    • Natural Gas
    Cooling
    • None
    Appliances
    • Included: Dishwasher, Disposal, Double Oven, Dryer, Gas in Kitchen, Washer
    Features
    • Central Vacuum, High Speed Internet, Pantry
    • Flooring: Carpet, Tile, Wood
    • Basement: Full,Unfinished
    • Has fireplace: Yes
    • Fireplace features: Gas
    Interior area
    • Total structure area: 7,050
    • Total interior livable area: 7,050 sqft
    • Finished area above ground: 4,199
    • Finished area below ground: 2,851

    Property

    Parking
    • Total spaces: 3
    • Parking features: Attached, Concrete Driveway
    • Attached garage spaces: 3
    Features
    • Levels: Two
    • Stories: 2
    • Patio & porch: Concrete, Covered
    • Fencing: None
    Lot
    • Size: 0.58 Acres
    • Features: Cul-De-Sac, Level, Hiking Trail, Near Fire Station, Near Hospital, Near Park, Near Public Transit, Near Schools, Near Shopping Center, HOA Required $, Front Landscaped
    Details
    • Parcel number: 235108401038
    • Other equipment: Sump Pump

    Construction

    Type & style
    • Home type: SingleFamily
    • Property subtype: Single Family Residence
    Materials
    • Alum/Vinyl/Steel, Brick, Frame
    • Roof: Wood
    Condition
    • Existing Home
    • New construction: No
    • Year built: 1994

    Utilities & green energy

    • Water: Assoc/Distr
    • Utilities for property: Natural Gas Connected

    Community & neighborhood

    Security
    • Security features: Gated with Guard, Security System
    Community
    • Community features: Clubhouse, Community Center, Fitness Center, Gated, Golf, Hiking or Biking Trails, Parks or Open Space, Playground, Pool, Spa, Tennis Court(s)
    Location
    • Region: Castle Rock

    HOA & financial

    HOA
    • Has HOA: Yes
    • HOA fee: $400 monthly
    • Services included: Covenant Enforcement, Security, Snow Removal

    Other

    Other facts
    • Listing terms: Cash,Conventional,FHA,VA Loan

    Price history

    DateEventPrice
    12/15/2025Sold$1,165,000-7.5%$165/sqft
    Source: elevateMLS #7464906 Report a problem
    11/15/2025Pending sale$1,260,000$179/sqft
    Source: REcolorado as distributed by MLS GRID #8009269 Report a problem
    11/15/2025Contingent$1,260,000$179/sqft
    Source: elevateMLS #7464906 Report a problem
    10/27/2025Price change$1,260,000-6.7%$179/sqft
    Source: elevateMLS #7464906 Report a problem
    10/16/2025Listed for sale$1,350,000$191/sqft
    Source: elevateMLS #7464906 Report a problem
    9/20/2025Pending sale$1,350,000$191/sqft
    Source: REcolorado as distributed by MLS GRID #8009269 Report a problem
    9/20/2025Contingent$1,350,000$191/sqft
    Source: elevateMLS #7464906 Report a problem
    9/10/2025Price change$1,350,000-6.9%$191/sqft
    Source: elevateMLS #7464906 Report a problem
    7/20/2025Pending sale$1,450,000$206/sqft
    Source: REcolorado as distributed by MLS GRID #8009269 Report a problem
    7/20/2025Contingent$1,450,000$206/sqft
    Source: elevateMLS #7464906 Report a problem
    6/28/2025Listed for sale$1,450,000$206/sqft
    Source: elevateMLS #7464906 Report a problem
    6/4/2025Contingent$1,450,000$206/sqft
    Source: elevateMLS #7464906 Report a problem
    6/4/2025Pending sale$1,450,000$206/sqft
    Source: REcolorado as distributed by MLS GRID #8009269 Report a problem
    5/30/2025Listed for sale$1,450,000-8.8%$206/sqft
    Source: elevateMLS #7464906 Report a problem
    5/15/2025Contingent$1,590,000$226/sqft
    Source: elevateMLS #7464906 Report a problem
    5/15/2025Pending sale$1,590,000$226/sqft
    Source: REcolorado as distributed by MLS GRID #8009269 Report a problem
    4/24/2025Price change$1,590,000-3.6%$226/sqft
    Source: elevateMLS #7464906 Report a problem
    3/15/2025Listed for sale$1,650,000+197.8%$234/sqft
    Source: REcolorado as distributed by MLS GRID #8009269 Report a problem
    7/16/1996Sold$554,000$79/sqft
    Source: Public Record Report a problem

    Public tax history

    YearProperty taxesTax assessment
    2025$10,858 -0.8%$96,140 -6.8%
    2024$10,944 +83%$103,200 -1%
    2023$5,981 -3.7%$104,210 +75.5%
    2022$6,208 $59,370 -2.8%
    2021-- $61,080 +3.2%
    2020$6,835 -5.7%$59,180
    2019$7,251 +13.2%$59,180 -4.3%
    2018$6,405 +5.6%$61,820
    2017$6,066 -1.3%$61,820 -1.1%
    2016$6,147 -1.7%$62,490
    2015$6,254 +29.5%$62,490 +30.3%
    2014$4,830 $47,970
    2013-- $47,970 -5.2%
    2012-- $50,590
    2011-- $50,590 -15.2%
    2010-- $59,680 -10.1%
    2009$7,924 +14.3%$66,350
    2008$6,935 $66,350 +2.8%
    2007-- $64,560
    2006$7,671 +13.7%$64,560 +11.2%
    2004$6,744 -37.3%$58,080 -8.3%
    2003$10,757 $63,320 +1.8%
    2002-- $62,220 -3.7%
    2001$7,484 -1.3%$64,620 0%
    2000$7,583 $64,623

    Find assessor info on the county website

    Neighborhood: 80108

    Nearby schools

    GreatSchools rating
    Schools provided by the listing agent
    • Elementary: Buffalo Ridge
    • Middle: Rocky Heights
    • High: Rock Canyon
    • District: Douglas RE1

    Source: elevateMLS. This data may not be complete. We recommend contacting the local school district to confirm school assignments for this home.

    Get a cash offer in 3 minutes
    Find out how much your home could sell for in as little as 3 minutes with a no-obligation cash offer.
    Estimated market value
    $1,161,400
    Get a cash offer in 3 minutes
    Find out how much your home could sell for in as little as 3 minutes with a no-obligation cash offer.
    Estimated market value
    $1,161,400