Zero Entry Twin Patio Homes. ( both Sides) Each side is currently Leased for 1 yr @ $1,700 per Month. HOA maintains the yards, Sprinklers, shared wells and Snow Removal as well as the Common areas ( 2 Ponds & Green Belt area) One front and 1 Side Load 3 Car Tandem Garages, each side has 3 bedrooms, 2 bathrooms, Covered Front and Back patios, Granite or Quartz countertops, Pantries, Kitchen appliances, LVP flooring & Upgraded Trim including crown molding in the Main living areas. Master Bath has a Walk-in Shower w/seat, Dual Sinks, Linen closet and walk-in Closet. Sod, Sprinklers, Shared Well and Fence back yards. NOT your ordinary Twin Patio Home! Must See ! Priced to move Fast!
Pending
Price increase: $900 (6/29)
$429,900
868 N Cloverleaf St, Goddard, KS 67052
3beds
1,323sqft
Duplex
Built in 2021
-- sqft lot
$422,900 Zestimate®
$325/sqft
$120/mo HOA
What's special
- 62 days
- 9
- 0
Zillow last checked:
Listing updated:
Listed by:
Michelle Crouch CELL:316-461-1405,
Berkshire Hathaway PenFed Realty
Source: SCKMLS as distributed by MLS GRID,MLS#: 675207
Facts & features
Interior
Bedrooms & bathrooms
- Bedrooms: 3
- Bathrooms: 2
- Full bathrooms: 2
Primary bedroom
- Description: Carpet
- Level: Main
- Area: 207.2
- Dimensions: 14.8 x 14
Bedroom
- Description: Carpet
- Level: Main
- Area: 104.04
- Dimensions: 10.2 x 10.2
Bedroom
- Description: Carpet
- Level: Main
- Area: 105
- Dimensions: 10.5 x 10
Kitchen
- Description: Luxury Vinyl
- Level: Main
- Area: 151.2
- Dimensions: 16.8 x 9
Living room
- Description: Luxury Vinyl
- Level: Main
- Area: 338.4
- Dimensions: 18.8 x 18
Heating
- Forced Air, Natural Gas
Cooling
- Central Air, Electric
Appliances
- Included: Dishwasher, Disposal, Microwave, Refrigerator, Range
- Laundry: Main Level, Laundry Room, 220 equipment
Features
- Ceiling Fan(s), Walk-In Closet(s)
- Doors: Storm Door(s)
- Windows: Storm Window(s)
- Basement: None
- Has fireplace: No
Interior area
- Total interior livable area: 1,323 sqft
- Finished area above ground: 1,323
- Finished area below ground: 0
Property
Parking
- Total spaces: 3
- Parking features: Attached, Garage Door Opener, Oversized, Side Load, Tandem, Zero Entry, Handicap Access
- Garage spaces: 3
Features
- Levels: One
- Stories: 1
- Patio & porch: Covered
- Exterior features: Guttering - ALL, Sprinkler System
- Fencing: Wrought Iron,Other
Lot
- Size: 0.3 Acres
- Features: Irregular Lot
Details
- Parcel number: 1492903101006.00
Construction
Type & style
- Home type: MultiFamily
- Architectural style: Ranch
- Property subtype: Duplex
Materials
- Frame w/Less than 50% Mas
- Foundation: None, Slab
- Roof: Composition
Condition
- Year built: 2021
Details
- Builder name: Comfort Homes
Utilities & green energy
- Gas: Natural Gas Available
- Utilities for property: Sewer Available, Natural Gas Available, Public
Community & HOA
Community
- Features: Greenbelt, Lake
- Security: Smoke Detector(s)
- Subdivision: CLOVER LEAF FARMS
HOA
- Has HOA: Yes
- Services included: Maintenance Grounds, Snow Removal, Other - See Remarks, Gen. Upkeep for Common Ar
- HOA fee: $1,440 annually
Location
- Region: Goddard
Financial & listing details
- Price per square foot: $325/sqft
- Tax assessed value: $216,700
- Annual tax amount: $6,800
- Date on market: 6/28/2026
- Cumulative days on market: 19 days
- Ownership: Individual
- Total actual rent: 1700
- Road surface type: Paved
Estimated market value
$422,900
$402,000 - $444,000
$1,675/mo
Price history
Price history is unavailable.
Public tax history
| Year | Property taxes | Tax assessment |
|---|---|---|
| 2025 | $8,575 +104.8% | $24,921 |
| 2024 | $4,188 -3.5% | $24,921 +47.9% |
| 2023 | $4,337 +182.5% | $16,850 |
| 2022 | $1,536 +2319.9% | -- |
| 2021 | $63 | -- |
| 2020 | -- | $21 |
Find assessor info on the county website
Monthly payment
Est. payment
Payment breakdown
Explore the cost of this home by adjusting the details. Changes won't be saved.Climate risks
Neighborhood: 67052
Nearby schools
Schools provided by the listing agent
- Elementary: Oak Street
- Middle: Dwight D. Eisenhower
- High: Dwight D. Eisenhower
Source: SCKMLS as distributed by MLS GRID. This data may not be complete. We recommend contacting the local school district to confirm school assignments for this home.

Similar homes
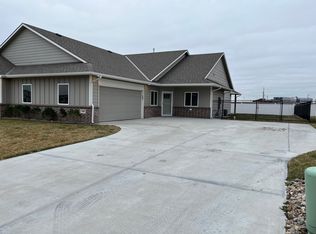
- $265,0003 bd2 ba1.2k sqft960 N Cloverleaf St, Goddard, KS 67052For Sale
 MLS ID #678336, Michelle L Briggs, Real Broker, LLC. SCKMLS as distributed by MLS GRID
 - $402,4713 bd2 ba1.5k sqft1230 W Ravendale Ln, Goddard, KS 67052For Sale
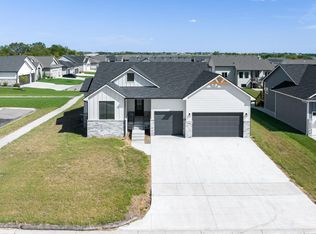 MLS ID #657341, Stephanie Hutchins, RE/MAX Premier. SCKMLS as distributed by MLS GRID
 - $354,0003 bd2 ba1.6k sqft27 Kingdom Ct, Goddard, KS 67052For Sale
 MLS ID #671717, Barbara Maley, Keller Williams Hometown Partners. SCKMLS as distributed by MLS GRID
 - $354,0003 bd2 ba1.6k sqft31 Kingdom Cres, Goddard, KS 67052For Sale
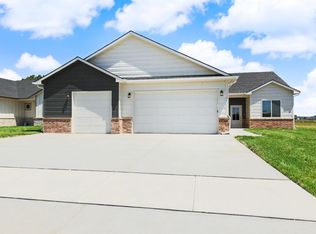 MLS ID #671716, Barbara Maley, Keller Williams Hometown Partners. SCKMLS as distributed by MLS GRID
