Skip main navigation
Sold co op non member
  • $442,460

    868 Sweetwater Springs Dr, Moore, SC 29369

    4beds
    2,782sqft
    Single Family Residence
    Built in 2026
    7,840 Square Feet Lot
    $442,400 Zestimate®
    $159/sqft
    $2,653 Estimated rent

    Home value

    $442,400

    $420,000 - $465,000

    $2,653/mo

    Zestimate® history
    Loading
    Loading...

    Owner options

    List your home for rent

    $2,653/mo

    Rent Zestimate®

    Find your next renter with Zillow Rental Manager. Plus, with online applications, you can quickly screen prospective tenants – for free.

    Learn more

    $2,653/mo

    Rent Zestimate®

    Refinance and save

    $2,836/mo

    Est. payment

    Refinancing to a lower rate could help reduce your monthly payments and save thousands over the life of the loan.

    See today's rates

    $2,836/mo

    Est. payment

    Explore your selling options

    Work with a Zillow partner agent

    Leverage their expertise and Zillow's premium Showcase listings to get your home seen by more buyers.

    Get started

    List with your own agent

    Get your home in front of millions of buyers by listing it on Zillow.

    Learn how to do it

    Sell it yourself

    Take full control of how buyers see your home on Zillow by listing For Sale by Owner (FSBO).

    List your home

    What's special

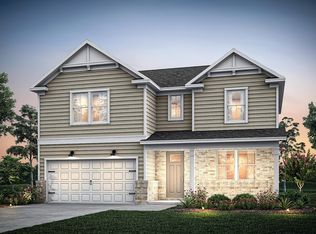
    This spacious two-story home offers approximately 2,782 square feet of open concept living, featuring 4 bedrooms and 3.5 bathrooms thoughtfully designed for comfortable everyday living and effortless entertaining complete with upgraded LVP flooring throughout the entire home for quick & easy cleaning & maintenance free living. The main level showcases a first floor owners suite with ensuite featuring a huge all ceramic shower, an inviting open-concept floor plan with a spacious upgraded kitchen, a centrally located living area with 16 foot sliding glass retraceable doors luring you to step into the outside world and relax on the enormous 26x10 covered back concrete patio. In addition, there is a 1st floor flex space that can serve as a home office, formal dining room, or additional sitting area, along with a first floor spacious laundry room. Upstairs, an oversized 20x17 loft area offers additional entertainment space, and the guest quarters feature a large sized bedroom complete with its own ensuite bath and walk-in closet. Generously sized secondary bedrooms and closets provide ample space and privacy for family members and overnight guests. Our community offers 2 amenity centers both with large pools, cabanas (1 with a double-sided fireplace), fitness facility, playground and walking trail down along the South Tyger River. We are located within very close proximity to shopping, medical facilities, and parks and within 10 mins of Greenville/Spartanburg International Airport.

    Zillow last checked:

    Listing updated:

    Listed by:

    Jaymie Dimbath 843-746-3545,

    Pulte Home Company, LLC

    Bought with:

    Non-MLS Member

    NON MEMBER

    Source: SAR as distributed by MLS GRID,MLS#: 340757MLS Logo

    Facts & features

    Interior

    Bedrooms & bathrooms
    • Bedrooms: 4
    • Bathrooms: 4
    • Full bathrooms: 3
    • 1/2 bathrooms: 1
    • Main level bathrooms: 1
    • Main level bedrooms: 1
    Rooms
    • Room types: Breakfast Area, Guest Accomodations, Loft, Main Fl Master Bedroom, Office/Study, Other/See Remarks, Recreation Room
    Primary bedroom
    • Level: First
    • Area: 192
    • Dimensions: 16x12
    Bedroom 1
    • Level: First
    • Area: 192
    • Dimensions: 16x12
    Bedroom 2
    • Level: Second
    • Area: 156
    • Dimensions: 13x12
    Bedroom 3
    • Level: Second
    • Area: 144
    • Dimensions: 12x12
    Bedroom 4
    • Level: Second
    • Area: 120
    • Dimensions: 12x10
    Breakfast room
    • Level: 12x12
    • Dimensions: 1
    Dining room
    • Level: First
    • Area: 156
    • Dimensions: 13x12
    Great room
    • Level: First
    • Area: 228
    • Dimensions: 19x12
    Kitchen
    • Level: First
    • Area: 180
    • Dimensions: 15x12
    Laundry
    • Level: First
    • Area: 35
    • Dimensions: 7x5
    Loft
    • Level: Second
    • Area: 340
    • Dimensions: 20x17
    Patio
    • Level: First
    • Area: 360
    • Dimensions: 36x10
    Heating
    • Forced Air, Gas - Natural
    Cooling
    • Central Air, Electricity
    Appliances
    • Included: Gas Cooktop, Dishwasher, Disposal, Microwave, See Remarks, Double Oven, Self Cleaning Oven, Wall Oven, Gas Range, Range Hood, Gas, Tankless Water Heater
    • Laundry: 1st Floor, Electric Dryer Hookup, Stackable Accommodating, Walk-In, Washer Hookup
    Features
    • Tray Ceiling(s), Fireplace, Ceiling - Smooth, See Remarks, Solid Surface Counters, Laminate Counters, Open Floorplan, Split Bedroom Plan, In-Law Floorplan, Walk-In Pantry, Smart Home, Dual Owner’s Bedrooms
    • Flooring: Ceramic Tile, Luxury Vinyl, Wood
    • Windows: Insulated Windows
    • Has basement: No
    • Attic: Storage
    • Number of fireplaces: 1
    Interior area
    • Total interior livable area: 2,782 sqft
    • Finished area above ground: 2,782
    • Finished area below ground: 0

    Property

    Parking
    • Total spaces: 2
    • Parking features: Attached, 2 Car Attached, Garage, Attached Garage
    • Attached garage spaces: 2
    Features
    • Levels: Two
    • Stories: 2
    • Patio & porch: Patio, Porch
    • Exterior features: Aluminum/Vinyl Trim
    • Pool features: Community
    Lot
    • Size: 7,840 Square Feet
    • Dimensions: 55 x 125
    • Features: Wooded
    Details
    • Parcel number: 5370008181

    Construction

    Type & style
    • Home type: SingleFamily
    • Architectural style: Traditional
    • Property subtype: Single Family Residence
    Materials
    • Aluminum Siding, Brick Veneer
    • Foundation: Slab
    • Roof: Architectural
    Condition
    • New construction: Yes
    • Year built: 2026
    Details
    • Builder name: Pulte

    Utilities & green energy

    • Electric: Duke
    • Gas: Piedmont
    • Sewer: Public Sewer
    • Water: Public, SJWD

    Community & HOA

    Community
    • Features: Athletic Facilities, Clubhouse, Common Areas, Water Access, Fitness Center, Bike Path, Playground, Pool, Sidewalks, Lawn, Walking Trails, Community Center, Lake, Trail(s), Park
    • Security: Smoke Detector(s)
    • Subdivision: Sweetwater Hills
    HOA
    • Has HOA: Yes
    • Amenities included: Pool, Recreation Facilities, Street Lights
    • Services included: Common Area, Lawn Service, See Remarks
    • HOA fee: $160 monthly
    Location
    • Region: Moore

    Financial & listing details

    • Price per square foot: $159/sqft
    • Tax assessed value: $30,500
    • Date on market: 8/18/2026

    Price history

    DateEventPrice
    8/19/2026Sold$442,460$159/sqft
    Source: SAR as distributed by MLS GRID #340757 Report a problem
    8/18/2026Listed for sale$442,460+27.1%$159/sqft
    Source: SAR as distributed by MLS GRID #340757 Report a problem
    2/13/2026Listing removed$347,990$125/sqft
    Source: Pulte Report a problem
    1/13/2026Price change$347,990+0.6%$125/sqft
    Source: Pulte Report a problem
    1/9/2026Listed for sale$345,990-16.8%$124/sqft
    Source: Pulte Report a problem
    7/24/2025Listing removed$415,990$150/sqft
    Source: Pulte Report a problem
    6/13/2025Price change$415,990$150/sqft
    Source: Pulte Report a problem
    6/2/2025Listed for sale--
    Source: Pulte Report a problem

    Public tax history

    YearProperty taxesTax assessment
    2025-- $1,830
    Find assessor info on the county website

    Neighborhood: 29369

    Nearby schools

    GreatSchools rating
    Schools provided by the listing agent
    • Elementary: 5-River Ridge
    • Middle: 5-Florence Chapel
    • High: 5-Byrnes High

    Source: SAR as distributed by MLS GRID. This data may not be complete. We recommend contacting the local school district to confirm school assignments for this home.

    Get a cash offer in 3 minutes
    Find out how much your home could sell for in as little as 3 minutes with a no-obligation cash offer.
    Estimated market value
    $442,400
    Get a cash offer in 3 minutes
    Find out how much your home could sell for in as little as 3 minutes with a no-obligation cash offer.
    Estimated market value
    $442,400