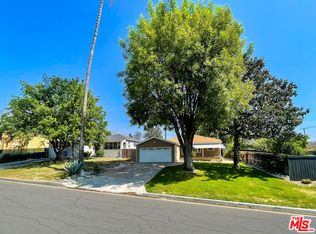
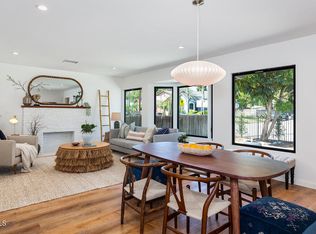
Tucked away in the scenic foothills of Altadena, this charming Spanish-style home offers character, privacy, and plenty of space to make your own. Set behind a gated entry, the property welcomes you with distinctive architectural details, stone accents, low-maintenance front landscaping, and a long private driveway. One of the property’s standout features is the generous lot, offering an expansive backyard surrounded by mature trees and plenty of space for outdoor entertaining, gardening, recreation, or creating your own private retreat. A spacious concrete patio provides the perfect setting for gatherings, dining outdoors, or simply enjoying the Southern California weather. Surrounded by the natural beauty of the Altadena foothills, the home enjoys beautiful mountain surroundings with nearby hiking and biking trails for those who love the outdoors. Conveniently located near NASA’s Jet Propulsion Laboratory (JPL), the property combines a peaceful, tucked-away setting with access to one of the area’s most notable landmarks. With its gated grounds, spacious lot, mature trees, outdoor living potential, and desirable foothill location, this property presents a unique opportunity to bring your own vision and make this Altadena home your own.
For sale
Listed by: OMEGA REAL ESTATE • Alyssa O'Connor • Contact: 909-418-7719
$929,900
868 W Calaveras St, Altadena, CA 91001
3beds
1,172sqft
Single Family Residence
Built in 1927
7,295 Square Feet Lot
$-- Zestimate®
$793/sqft
$-- HOA
What's special
- 34 days
- 979
- 61
Zillow last checked:
Listing updated:
Listed by:
Alyssa O'Connor DRE #02058424 909-418-7719,
OMEGA REAL ESTATE
Source: CRMLS,MLS#: CV26207050 Originating MLS: California Regional MLS
Facts & features
Interior
Bedrooms & bathrooms
- Bedrooms: 3
- Bathrooms: 2
- Full bathrooms: 2
- Main level bathrooms: 2
- Main level bedrooms: 3
Rooms
- Room types: Bedroom, Kitchen, Living Room
Bedroom
- Features: All Bedrooms Down
Bedroom
- Features: Bedroom on Main Level
Bathroom
- Features: Bathtub, Dual Sinks, Full Bath on Main Level, Remodeled, Tub Shower
Kitchen
- Features: Stone Counters
Heating
- Fireplace(s)
Cooling
- Wall/Window Unit(s)
Appliances
- Included: Gas Cooktop, Gas Oven, Range Hood, Water Heater
- Laundry: Washer Hookup, Gas Dryer Hookup, Inside
Features
- Block Walls, Ceiling Fan(s), Eat-in Kitchen, Stone Counters, All Bedrooms Down, Bedroom on Main Level
- Flooring: Laminate, Tile
- Doors: French Doors
- Windows: Blinds, Insulated Windows
- Has fireplace: Yes
- Fireplace features: Living Room
- Common walls with other units/homes: No Common Walls
Interior area
- Total interior livable area: 1,172 sqft
Property
Parking
- Total spaces: 2
- Parking features: Driveway, On Street
- Uncovered spaces: 2
Accessibility
- Accessibility features: Safe Emergency Egress from Home, Grab Bars, Accessible Doors
Features
- Levels: One
- Stories: 1
- Entry location: first floor
- Patio & porch: Concrete
- Exterior features: Awning(s), Lighting, Rain Gutters
- Pool features: None
- Spa features: None
- Fencing: Block,Privacy,Wrought Iron
- Has view: Yes
- View description: Mountain(s), Neighborhood
Lot
- Size: 7,295 Square Feet
- Features: 0-1 Unit/Acre, Back Yard, Cul-De-Sac, Front Yard, Yard
Details
- Additional structures: Shed(s)
- Parcel number: 5823017014
- Special conditions: Third Party Approval
Construction
Type & style
- Home type: SingleFamily
- Architectural style: Spanish
- Property subtype: Single Family Residence
Materials
- Glass, Concrete, Plaster, Stone
- Foundation: Raised
- Roof: Flat,Spanish Tile
Condition
- Updated/Remodeled,Turnkey
- New construction: No
- Year built: 1927
Utilities & green energy
- Electric: Standard
- Sewer: Public Sewer
- Water: Public
- Utilities for property: Electricity Connected, Natural Gas Connected, Sewer Connected, Water Connected
Community & HOA
Community
- Features: Foothills, Hiking, Mountainous, Street Lights, Sidewalks
- Security: Smoke Detector(s)
Location
- Region: Altadena
Financial & listing details
- Price per square foot: $793/sqft
- Tax assessed value: $235,828
- Date on market: 9/22/2026
- Cumulative days on market: 34 days
- Listing terms: Cash,Cash to New Loan,Conventional,Contract,Court Approval,FHA,Submit,VA Loan
- Road surface type: Paved
Estimated market value
Not available
Estimated sales range
Not available
$4,737/mo
Price history
| Date | Event | Price |
|---|---|---|
| 9/24/2026 | Listed for sale | $929,900+530.4%$793/sqft |
Source:  CRMLS #CV26207050 Report a problem | ||
| 5/4/2022 | Listing removed | -- |
Source: Zillow Rental Manager Report a problem | ||
| 11/2/2021 | Listed for rent | $3,999+0.6%$3/sqft |
Source: Zillow Rental Manager Report a problem | ||
| 8/22/2021 | Listing removed | -- |
Source: Zillow Rental Manager Report a problem | ||
| 8/12/2021 | Price change | $3,975-27.7%$3/sqft |
Source: Zillow Rental Manager Report a problem | ||
| 8/10/2021 | Price change | $5,500+41%$5/sqft |
Source: Zillow Rental Manager Report a problem | ||
| 8/2/2021 | Price change | $3,900-35%$3/sqft |
Source: Zillow Rental Manager Report a problem | ||
| 7/26/2021 | Listed for rent | $6,000+200%$5/sqft |
Source: Zillow Rental Manager Report a problem | ||
| 6/18/2011 | Listing removed | $2,000$2/sqft |
Source: Century 21 Ludecke Inc #A11063714 Report a problem | ||
| 5/21/2011 | Listed for rent | $2,000$2/sqft |
Source: Century 21 Ludecke Inc #A11063714 Report a problem | ||
| 12/7/1998 | Sold | $147,500+36.7%$126/sqft |
Source: Public Record Report a problem | ||
| 5/4/1998 | Sold | $107,910$92/sqft |
Source: Public Record Report a problem | ||
Public tax history
| Year | Property taxes | Tax assessment |
|---|---|---|
| 2026 | -- | $235,828 +2% |
| 2025 | $3,370 +7.8% | $231,205 +2% |
| 2024 | $3,126 +1% | $226,672 +2% |
| 2023 | $3,095 +3.4% | $222,229 +2% |
| 2022 | $2,994 +6.2% | $217,873 +2% |
| 2021 | $2,820 +3.6% | $213,602 +1% |
| 2020 | $2,722 | $211,413 +2% |
| 2019 | $2,722 +0.3% | $207,269 +2% |
| 2018 | $2,714 | $203,206 +2% |
| 2017 | $2,714 +1.1% | $199,223 +2% |
| 2016 | $2,685 +2.4% | $195,317 +1.5% |
| 2015 | $2,621 +2.7% | $192,384 +2% |
| 2014 | $2,553 | $188,616 +2.5% |
| 2012 | -- | $184,085 +2% |
| 2011 | -- | $180,477 +0.8% |
| 2010 | -- | $179,130 -0.2% |
| 2009 | -- | $179,557 +2% |
| 2008 | -- | $176,037 +2% |
| 2007 | -- | $172,586 +2% |
| 2006 | -- | $169,203 |
| 2005 | -- | $169,203 +4% |
| 2004 | -- | $162,635 +1.9% |
| 2003 | -- | $159,656 +2% |
| 2002 | -- | $156,527 +4% |
| 2000 | -- | $150,450 |
Find assessor info on the county website
Monthly payment
Est. payment
Payment breakdown
Explore the cost of this home by adjusting the details. Changes won't be saved.Climate risks
Neighborhood: 91001
Nearby schools
Schools provided by the listing agent
- High: John Muir
Source: CRMLS. This data may not be complete. We recommend contacting the local school district to confirm school assignments for this home.

Similar homes
- $859,0003 bd2 ba1.1k sqft135 W Woodbury Rd, Altadena, CA 91001For Sale
 MLS ID #PW26227136, Justin White, Justin White. CRMLS
- $999,9903 bd3 ba1.1k sqft3098 Thurin Ave, Altadena, CA 91001For Sale
 MLS ID #26977997, Jeffrey Sklar DRE # 02075404, Beycome Brokerage Realty Inc.. CLAW
- $850,0003 bd2 ba1.3k sqft2243 Casitas Ave, Altadena, CA 91001For Sale
 MLS ID #RS26176822, John Gonzales, FL Capital Realty. CRMLS
- $995,0004 bd1 ba1.5k sqft524 Crosby St, Altadena, CA 91001For Sale
 MLS ID #P1-28897, Teresa Fuller, COMPASS. CRMLS
