Welcome to your dream waterfront home on Pensacola Bay! This stunning 3-story townhome offers unparalleled views of the bay–ensuring you wake up to breathtaking sunrises and unwind to mesmerizing sunsets. Secluded and private, yet conveniently close to Pensacola's shopping and dining, this residence strikes the perfect balance between tranquility and accessibility. As you step inside, the first level welcomes you with a bedroom, bathroom, and a convenient laundry room. Descend one level to discover your private haven, the expansive master suite. This retreat boasts a spacious layout, a private deck overlooking the bay, and a luxurious master bathroom featuring a walk-in closet, double vanity, walk-in shower, and quartz countertops. Ascend the stairs to the second level, where the heart of the home unfolds to the open Great Room. Towering vaulted ceilings adorned with skylights and large windows showcase panoramic bay views–creating an enchanting atmosphere. Impact-resistant sliding glass doors seamlessly connect the indoors to your private outdoor paradise. The well-appointed kitchen is equipped with quartz countertops, stainless steel appliances, a stylish tile backsplash, and ample cabinet space. A designated dining area offers a perfect setting for entertaining while a sunlit nook at the back provides an ideal space for an office or workout area. The next level encompasses another private retreat with an additional bedroom and bath. Ample storage space is provided in the two-car garage and a new additional storage area on the backside of the house. Beyond the walls of your magnificent condo, enjoy access to a private beach and dock–perfect for fishing and boating adventures. Additional upgrades include a new roof, Nest thermostats, and a state-of-the-art in-home dehumidifying system. Don't miss this rare opportunity to own a piece of paradise that seamlessly blends luxury, convenience, and breathtaking views!
Sold for $430,000
$430,000
8680 Scenic Hwy APT 1, Pensacola, FL 32514
3beds
2,240sqft
Townhouse
Built in 1982
1,467 Square Feet Lot
$429,600 Zestimate®
$192/sqft
$1,955 Estimated rent
Home value
$429,600
$400,000 - $464,000
$1,955/mo
Zestimate® history
Owner options
List your home for rent
$1,955/mo
Rent Zestimate®
Find your next renter with Zillow Rental Manager. Plus, with online applications, you can quickly screen prospective tenants – for free.
$1,955/mo
Rent Zestimate®
Refinance and save
$4,228/mo
Est. payment
Refinancing to a lower rate could help reduce your monthly payments and save thousands over the life of the loan.
$4,228/mo
Est. payment
Explore your selling options
Work with a Zillow partner agent
Leverage their expertise and Zillow's premium Showcase listings to get your home seen by more buyers.
Get startedList with your own agent
Get your home in front of millions of buyers by listing it on Zillow.
Learn how to do itSell it yourself
Take full control of how buyers see your home on Zillow by listing For Sale by Owner (FSBO).
List your homeWhat's special
Zillow last checked:
Listing updated:
Listed by:
Cinnamon Reed 850-501-2555,
KELLER WILLIAMS REALTY GULF COAST
Bought with:
Cinnamon Reed
KELLER WILLIAMS REALTY GULF COAST
Source: PAR,MLS#: 641450
Facts & features
Interior
Bedrooms & bathrooms
- Bedrooms: 3
- Bathrooms: 3
- Full bathrooms: 3
Primary bedroom
- Level: First
- Area: 184.38
- Dimensions: 12.5 x 14.75
Kitchen
- Level: 4
- Area: 135.33
- Dimensions: 14 x 9.67
Heating
- Multi Units, Heat Pump, Central, Fireplace(s)
Cooling
- Central Air, Ceiling Fan(s)
Appliances
- Included: Electric Water Heater, Dryer, Washer, Built In Microwave, Dishwasher, Disposal, Refrigerator
- Laundry: Inside, W/D Hookups
Features
- Storage, Baseboards, Cathedral Ceiling(s), Ceiling Fan(s), High Ceilings, High Speed Internet, Track Lighting, Vaulted Ceiling(s)
- Flooring: Hardwood, Tile
- Windows: Double Pane Windows, Blinds, Skylight(s), Shutters
- Has basement: No
- Has fireplace: Yes
Interior area
- Total structure area: 2,240
- Total interior livable area: 2,240 sqft
Property
Parking
- Total spaces: 2
- Parking features: 2 Car Garage, Guest
- Garage spaces: 2
Features
- Levels: Three Or More
- Stories: 3
- Patio & porch: Deck, Patio, Porch
- Exterior features: Balcony, Rain Gutters, Dock
- Pool features: None
- Has view: Yes
- View description: Bay, Water
- Has water view: Yes
- Water view: Bay, Water
- Waterfront features: Bay, Waterfront, Block/Seawall, Pier
- Frontage length: Water Frontage(25)
Lot
- Size: 1,467 Square Feet
Details
- Parcel number: 051s290900000001
- Zoning description: Res Multi
Construction
Type & style
- Home type: Townhouse
- Architectural style: Traditional
- Property subtype: Townhouse
- Attached to another structure: Yes
Materials
- Frame
- Foundation: Pillar/Post/Pier
- Roof: Gable
Condition
- Resale
- New construction: No
- Year built: 1982
Utilities & green energy
- Electric: Circuit Breakers
- Sewer: Public Sewer
- Water: Public
- Utilities for property: Cable Available, Underground Utilities
Green energy
- Energy efficient items: Heat Pump, Insulation, Insulated Walls
Community & HOA
Community
- Features: Dock, Fishing, Pier
- Subdivision: Cove Of San De Loro
HOA
- Has HOA: Yes
- Services included: Association, Maintenance Grounds, Pest Control
- HOA fee: $1,400 annually
Location
- Region: Pensacola
Financial & listing details
- Price per square foot: $192/sqft
- Date on market: 3/6/2024
- Cumulative days on market: 2 days
- Road surface type: Paved
Price history
| Date | Event | Price |
|---|---|---|
| 4/9/2024 | Sold | $430,000+1.2%$192/sqft |
Source:  PAR #641450 Report a problem PAR #641450 Report a problem | ||
| 3/9/2024 | Contingent | $425,000$190/sqft |
Source: PAR #641450 Report a problem | ||
| 3/6/2024 | Listed for sale | $425,000+34.9%$190/sqft |
Source: PAR #641450 Report a problem | ||
| 8/24/2018 | Sold | $315,000+37%$141/sqft |
Source: PAR #534453 Report a problem | ||
| 8/29/2014 | Sold | $230,000$103/sqft |
Source: PAR #462927 Report a problem | ||
Public tax history
Tax history is unavailable.
Neighborhood: 32514
Nearby homes
- $530,3003 bd3 ba2.2k sqft8680 Scenic Highway 20, Pensacola, FL 32514Off Market

- $407,0003 bd3 ba1.8k sqft8680 Scenic Hwy APT 10, Pensacola, FL 32514Off Market
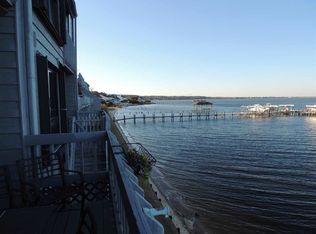
- $449,7003 bd3 ba2.2k sqft8680 Scenic Hwy APT 2, Pensacola, FL 32514Off Market

- $616,2004 bd3 ba2.3k sqft8680 Scenic Hwy APT 21, Pensacola, FL 32514Off Market

- $560,000-- bd6 ba2.3k sqft8680 Scenic Highway 19, Pensacola, FL 32514Sold
- $661,5005 bd3 ba2.7k sqft8680 Scenic Highway 21, Pensacola, FL 32514Off Market
- $918,1003 bd5 ba6.8k sqft8680 Scenic Highway 18, Pensacola, FL 32514Off Market
- $430,2003 bd4 ba2.3k sqft8680 Scenic Hwy APT 13, Pensacola, FL 32514Off Market
Nearby schools
GreatSchools rating
- 4/10Scenic Heights Elementary SchoolGrades: K-5Distance: 2.1 mi
- 4/10Ferry Pass Middle SchoolGrades: 6-8Distance: 1.7 mi
- 3/10Washington Senior High SchoolGrades: 9-12Distance: 3.4 mi
Schools provided by the listing agent
- Elementary: Scenic Heights
- Middle: FERRY PASS
- High: Washington
Source: PAR. This data may not be complete. We recommend contacting the local school district to confirm school assignments for this home.


Get pre-qualified for a loan
At Zillow Home Loans, we can pre-qualify you in as little as 5 minutes with no impact to your credit score.An equal housing lender. NMLS #10287.
Sell for more on Zillow
Get a Zillow Showcase℠ listing at no additional cost and you could sell for .
$429,600
2% more
+$8,592
With Zillow Showcase(estimated)
$438,192
- Florida
- Escambia County
- Pensacola
- 32514
- 8680 Scenic Hwy Apartment 1
Nearby cities
Nearby neighborhoods
Nearby zip codes
Other Pensacola Topics
