Skip main navigation
Off market
  • $439,700

    8680 Scenic Hwy APT 2, Pensacola, FL 32514

    3beds
    2,240sqft
    Townhouse
    Built in 1982
    1,306 Square Feet Lot
    $439,700 Zestimate®
    $196/sqft
    $1,956 Estimated rent

    Home value

    $439,700

    $387,000 - $501,000

    $1,956/mo

    Zestimate® history
    Loading
    Loading...

    Owner options

    List your home for rent

    $1,956/mo

    Rent Zestimate®

    Find your next renter with Zillow Rental Manager. Plus, with online applications, you can quickly screen prospective tenants – for free.

    Learn more

    $1,956/mo

    Rent Zestimate®

    Refinance and save

    $4,300/mo

    Est. payment

    Refinancing to a lower rate could help reduce your monthly payments and save thousands over the life of the loan.

    See today's rates

    $4,300/mo

    Est. payment

    Explore your selling options

    Work with a Zillow partner agent

    Leverage their expertise and Zillow's premium Showcase listings to get your home seen by more buyers.

    Get started

    List with your own agent

    Get your home in front of millions of buyers by listing it on Zillow.

    Learn how to do it

    Sell it yourself

    Take full control of how buyers see your home on Zillow by listing For Sale by Owner (FSBO).

    List your home

    What's special

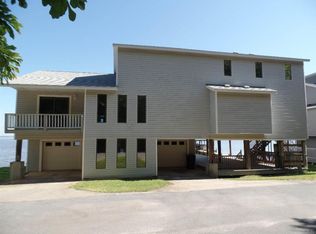
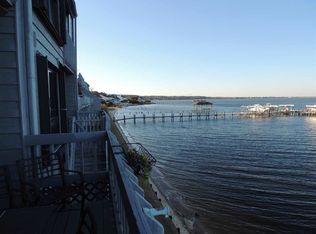
    Waterfront living at an affordable price! Enjoy breathtaking sunrises and bay front panoramas everyday in this secluded neighborhood. Well-maintained multi-level town home where you can park your boat, fish from the pier, and relax on the balcony overlooking Escambia Bay. The open design floor plan works well for entertaining and features tasteful neutral decor. The living room has a cathedral ceiling, fireplace, and 2 sets of heavy Anderson sliding glass doors to the balcony for lots of light and flow. There's a formal dining room and wet bar adjacent to the kitchen which features updated appliances and a breakfast room for casual dining too. For convenience there is a dumbwaiter from the garage. Highlights of the master bedroom include tile floors, his 'n her closets, and a completely remodeled bath with decorative tile work and stained glass window, whirlpool tub, solid surface counters, and updated fixtures. Step from the master bedroom out onto its balcony and walk down to the open patio to appreciate the direct water access. There are two additional baths and bedrooms, one of which works well as an office/study and the other as a guest suite with sitting area. On the ground level, there is a two car garage and an additional space for storage or workshop. Landscaping, sprinkler, and grounds maintenance are provided by the homeowners association. The HOA also provides the community dock but owners may build slips and install boat lifts. Roof replaced in 2005.

    This property is off market, which means it's not currently listed for sale or rent on Zillow. This may be different from what's available on other websites or public sources.
    Zillow last checked:

    Listing updated:

    Listed by:

    Martha Bell 850-291-1255,

    ERA LEGACY REALTY RICHARDSON

    Bought with:

    Linda Mitchell

    Gulf Real Estate Group, LLC

    Source: PAR,MLS#: 424287MLS Logo

    Facts & features

    Interior

    Bedrooms & bathrooms
    • Bedrooms: 3
    • Bathrooms: 3
    • Full bathrooms: 3
    Primary bedroom
    • Level: First
    • Area: 195
    • Dimensions: 13 x 15
    Bedroom
    • Level: Second
    • Area: 165
    • Dimensions: 11 x 15
    Bedroom 1
    • Level: Third
    • Area: 144
    • Dimensions: 12 x 12
    Dining room
    • Level: Second
    • Area: 224
    • Dimensions: 14 x 16
    Kitchen
    • Level: Second
    • Area: 140
    • Dimensions: 10 x 14
    Living room
    • Level: Second
    • Area: 360
    • Dimensions: 15 x 24
    Heating
    • Multi Units, Heat Pump, Fireplace(s)
    Cooling
    • Multi Units, Heat Pump, Ceiling Fan(s)
    Appliances
    • Included: Water Heater, Electric Water Heater, Dryer, Washer, Built In Microwave, Dishwasher, Disposal, Refrigerator, Self Cleaning Oven, Trash Compactor
    • Laundry: Inside
    Features
    • Storage, Cathedral Ceiling(s), Ceiling Fan(s), High Ceilings, High Speed Internet, Recessed Lighting, Wet Bar
    • Flooring: Tile, Carpet
    • Windows: Double Pane Windows, Drapery Rods, Some Blinds, Some Drapes
    • Has basement: No
    • Has fireplace: Yes
    Interior area
    • Total structure area: 2,240
    • Total interior livable area: 2,240 sqft

    Property

    Parking
    • Total spaces: 2
    • Parking features: 2 Car Garage, Guest, Garage Door Opener
    • Garage spaces: 2
    Features
    • Levels: Three Or More
    • Stories: 3
    • Patio & porch: Patio, Porch
    • Exterior features: Balcony, Dock
    • Pool features: None
    • Has view: Yes
    • View description: Bay, Water
    • Has water view: Yes
    • Water view: Bay, Water
    • Waterfront features: Bay, Waterfront, Block/Seawall, Natural, Pier
    Lot
    • Size: 1,306 Square Feet
    Details
    • Parcel number: 051s290900000002
    • Zoning description: Res Single

    Construction

    Type & style
    • Home type: Townhouse
    • Architectural style: Contemporary
    • Property subtype: Townhouse
    • Attached to another structure: Yes
    Materials
    • Frame
    • Roof: Shingle
    Condition
    • Resale
    • New construction: No
    • Year built: 1982
    Details
    • Warranty included: Yes

    Utilities & green energy

    • Electric: Circuit Breakers
    • Sewer: Public Sewer
    • Water: Public
    • Utilities for property: Cable Available
    Green energy
    • Energy efficient items: Heat Pump, Insulation, Insulated Walls

    Community & HOA

    Community
    • Features: Dock
    • Security: Security System, Smoke Detector(s)
    • Subdivision: Cove Of San De Loro
    HOA
    • Has HOA: Yes
    • Services included: Association, Maintenance Grounds
    • HOA fee: $1,400 annually
    Location
    • Region: Pensacola

    Financial & listing details

    • Price per square foot: $196/sqft
    • Date on market: 6/17/2025
    • Cumulative days on market: 414 days

    Price history

    DateEventPrice
    2/27/2013Sold$240,000$107/sqft
    Source: PAR #424287 Report a problem

    Public tax history

    Tax history is unavailable.

    Neighborhood: 32514

    Nearby schools

    GreatSchools rating
    Schools provided by the listing agent
    • Elementary: Scenic Heights
    • Middle: FERRY PASS
    • High: Washington

    Source: PAR. This data may not be complete. We recommend contacting the local school district to confirm school assignments for this home.

    Get pre-qualified for a loan
    At Zillow Home Loans, we can pre-qualify you in as little as 5 minutes with no impact to your credit score.

    An equal housing lender. NMLS #10287.

    Sell for more on Zillow
    Get a Zillow Showcase℠ listing at no additional cost and you could sell for .
    $439,700
    2% more
    +$8,794
    With Zillow Showcase(estimated)
    $448,494