Beautifully Remodeled 3-Bedroom Home in a Family-Friendly Stanton Community — Just Minutes from Disneyland!
Welcome to 8681 Katella Ave #897, a stylishly remodeled 3-bedroom, 2-bathroom manufactured home offering 1,152 sq. ft. of light-filled living space in one of Stanton’s most desirable all-ages parks. Designed with comfort and elegance in mind, this move-in ready home perfectly blends modern finishes with functional living. Step inside to an inviting open-concept layout featuring vaulted ceilings, rich wood-style flooring, and designer accent walls that create a warm and welcoming atmosphere. The spacious living room flows seamlessly into the dining area and updated kitchen, complete with white cabinetry, stainless steel appliances, subway tile backsplash, and a unique tiered breakfast bar ideal for casual meals or entertaining. The primary suite offers a peaceful retreat with a feature wall, generous walk-in closet, and a spa-inspired ensuite bath boasting a soaking tub, separate shower, and double windows that fill the space with natural light. Two additional bedrooms—each bright and inviting—share a stylish full bathroom with modern touches. Enjoy the convenience of an indoor laundry room, brand-new furnace (installed October 2025), and beautifully maintained finishes throughout. Outside, unwind or entertain in your private fully fenced patio, complete with low-maintenance landscaping and space for dining or play. Community amenities include a gated in-ground pool and spa, BBQ area, and clubhouse, providing resort-style comfort just steps from your door. Located only 15 minutes from Disneyland Park, this home offers easy access to shopping, dining, schools, and major freeways — the perfect blend of comfort, community, and convenience. Schedule an appointment today!
Sold for $224,900
Listed by: KELLER WILLIAMS RIVERSIDE CENT • LAURA MCKINNEY • Contact: 951-776-5700
Bought with: New Century Realtors
$224,900
8681 Katella Ave Space 897, Stanton, CA 90680
3beds
1,152sqft
Manufactured Home
Built in 2001
18.65 Acres Lot
$224,700 Zestimate®
$195/sqft
$3,541 Estimated rent
Home value
$224,700
$207,000 - $243,000
$3,541/mo
Zestimate® history
Owner options
List your home for rent
$3,541/mo
Rent Zestimate®
Find your next renter with Zillow Rental Manager. Plus, with online applications, you can quickly screen prospective tenants – for free.
$3,541/mo
Rent Zestimate®
Refinance and save
$1,443/mo
Est. payment
Refinancing to a lower rate could help reduce your monthly payments and save thousands over the life of the loan.
$1,443/mo
Est. payment
Explore your selling options
Work with a Zillow partner agent
Leverage their expertise and Zillow's premium Showcase listings to get your home seen by more buyers.
Get startedList with your own agent
Get your home in front of millions of buyers by listing it on Zillow.
Learn how to do itSell it yourself
Take full control of how buyers see your home on Zillow by listing For Sale by Owner (FSBO).
List your homeWhat's special
Brand-new furnaceBbq areaRich wood-style flooringSpa-inspired ensuite bathOpen-concept layoutDesigner accent wallsSubway tile backsplash
Zillow last checked:
Listing updated:
Listed by:
LAURA MCKINNEY DRE #02046962 951-218-5432,
KELLER WILLIAMS RIVERSIDE CENT
Bought with:
Adela Olivares, DRE #01246930
New Century Realtors
Source: CRMLS,MLS#: IV25247592 Originating MLS: California Regional MLS
Originating MLS: California Regional MLSFacts & features
Interior
Bedrooms & bathrooms
- Bedrooms: 3
- Bathrooms: 2
- Full bathrooms: 2
Rooms
- Room types: Bedroom, Family Room, Kitchen, Laundry, Primary Bedroom
Primary bedroom
- Features: Main Level Primary
Primary bedroom
- Features: Primary Suite
Bedroom
- Features: All Bedrooms Down
Bathroom
- Features: Bathtub, Full Bath on Main Level, Low Flow Plumbing Fixtures, Soaking Tub, Separate Shower, Tile Counters, Tub Shower
Kitchen
- Features: Kitchen Island, Kitchen/Family Room Combo, Pots & Pan Drawers, Tile Counters
Heating
- Central
Cooling
- Central Air
Appliances
- Included: Built-In Range, Dishwasher, Disposal, Gas Range, Gas Water Heater, Range Hood, Water To Refrigerator
- Laundry: Electric Dryer Hookup, Gas Dryer Hookup, Inside, Laundry Room, Stacked
Features
- Ceiling Fan(s), High Ceilings, Open Floorplan, Tile Counters, All Bedrooms Down, Main Level Primary, Primary Suite
- Flooring: Laminate, Vinyl, Wood
- Windows: Blinds, Double Pane Windows
Interior area
- Total interior livable area: 1,152 sqft
Property
Parking
- Total spaces: 1
- Parking features: Attached Carport, Covered, Carport, Driveway, Guest
- Carport spaces: 1
Features
- Levels: One
- Stories: 1
- Entry location: Front Door
- Patio & porch: None
- Pool features: Community, Fenced, In Ground
- Has spa: Yes
- Spa features: Community, Heated, In Ground
- Fencing: Excellent Condition,Vinyl
- Has view: Yes
- View description: None
- Park: Katella Mobile Home Estates
Lot
- Size: 18.65 Acres
- Features: 0-1 Unit/Acre, Back Yard, Rectangular Lot, Street Level
Details
- Additional structures: Shed(s)
- Parcel number: 89112897
- On leased land: Yes
- Lease amount: $1,900
- Special conditions: Standard
Construction
Type & style
- Home type: MobileManufactured
- Property subtype: Manufactured Home
Materials
- Drywall
- Foundation: Pier Jacks
- Roof: Composition,Shingle
Condition
- Updated/Remodeled
- Year built: 2001
Utilities & green energy
- Electric: Standard
- Sewer: Public Sewer
- Water: Public
- Utilities for property: Cable Available, Electricity Connected, Natural Gas Connected, Phone Available, Sewer Connected, Water Connected
Community & HOA
Community
- Features: Park, Street Lights, Suburban, Pool
- Security: Carbon Monoxide Detector(s), Smoke Detector(s)
Location
- Region: Stanton
Financial & listing details
- Price per square foot: $195/sqft
- Tax assessed value: $25,908
- Annual tax amount: $284
- Date on market: 11/5/2025
- Cumulative days on market: 111 days
- Listing terms: Cash,Cash to New Loan,Conventional,Submit
- Exclusions: Washer, Dryer, Refrigerator, Curtain Rods & Curtains, Shelving inside Large Shed
- Road surface type: Paved
- Body type: Double Wide
Price history
| Date | Event | Price |
|---|---|---|
| 4/9/2026 | Sold | $224,900$195/sqft |
Source:  CRMLS #IV25247592 Report a problem CRMLS #IV25247592 Report a problem | ||
| 3/31/2026 | Pending sale | $224,900$195/sqft |
Source: CRMLS #IV25247592 Report a problem | ||
| 2/24/2026 | Contingent | $224,900$195/sqft |
Source: CRMLS #IV25247592 Report a problem | ||
| 11/18/2025 | Price change | $224,900-10%$195/sqft |
Source: CRMLS #IV25247592 Report a problem | ||
| 11/5/2025 | Listed for sale | $249,900$217/sqft |
Source: CRMLS #IV25247592 Report a problem | ||
Public tax history
| Year | Property taxes | Tax assessment |
|---|---|---|
| 2025 | $284 +2.2% | $25,908 |
| 2024 | $278 +0.1% | $25,908 |
| 2023 | $278 -1.2% | $25,908 |
| 2022 | $281 -0.8% | $25,908 |
| 2021 | $283 -8.5% | $25,908 -8% |
| 2020 | $309 | $28,152 -5.3% |
| 2019 | $309 -4.6% | $29,716 -4.9% |
| 2018 | $324 -5.4% | $31,261 -1.5% |
| 2017 | $343 | $31,731 |
| 2016 | $343 -1.6% | $31,731 |
| 2015 | $348 -1.4% | $31,731 -4.2% |
| 2014 | $353 | $33,110 -4% |
| 2013 | -- | $34,491 -5.7% |
| 2012 | -- | $36,560 -8.1% |
| 2011 | -- | $39,765 -8.6% |
| 2010 | -- | $43,505 -5% |
| 2009 | -- | $45,797 -4.8% |
| 2008 | -- | $48,086 -8.7% |
| 2007 | -- | $52,666 +0.8% |
| 2006 | -- | $52,258 |
| 2005 | -- | -- |
| 2004 | -- | -- |
| 2003 | -- | -- |
| 2002 | -- | -- |
Find assessor info on the county website
Neighborhood: 90680
Nearby homes
- $190,0003 bd2 ba1k sqft8681 Katella Ave SPACE 874, Stanton, CA 90680For Sale

- $229,9004 bd2 ba1.2k sqft8681 Katella Ave SPACE 861, Stanton, CA 90680For Sale
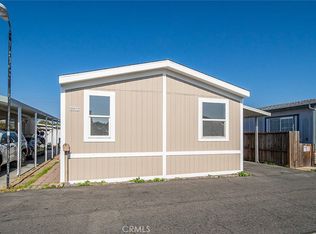
- $235,0004 bd2 ba1.4k sqft8681 Katella Ave SPACE 812, Stanton, CA 90680For Sale
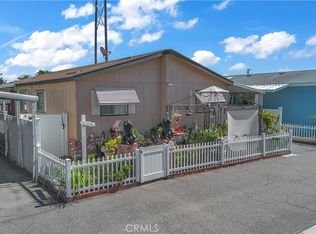
- $285,0003 bd2 ba1.4k sqft8681 Katella Ave SPACE 865, Stanton, CA 90680Sold
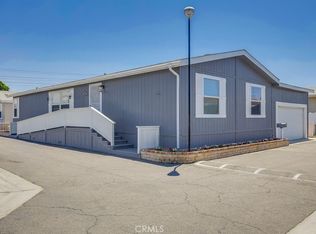
- $195,0003 bd2 ba1.2k sqft8681 Katella Ave SPACE 883, Stanton, CA 90680Sold
- $80,0002 bd2 ba-- sqft8681 Katella Ave, Stanton, CA 90680Sold
- $230,0003 bd2 ba1.4k sqft8681 Katella Ave SPACE 898, Stanton, CA 90680Sold
- $235,0003 bd2 ba1.1k sqft8681 Katella Ave SPACE 802, Stanton, CA 90680Sold
- $240,0003 bd2 ba1.4k sqft8681 Katella Ave SPACE 968, Stanton, CA 90680Sold
Nearby schools
GreatSchools rating
- 3/10Esther L. Walter Elementary SchoolGrades: K-6Distance: 0.4 mi
- 2/10Dale Junior High SchoolGrades: 7-8Distance: 1 mi
- 5/10Magnolia High SchoolGrades: 9-12Distance: 0.9 mi
Schools provided by the listing agent
- Elementary: Bryant
- Middle: Dale
- High: Magnolia
Source: CRMLS. This data may not be complete. We recommend contacting the local school district to confirm school assignments for this home.
Get a cash offer in 3 minutes
Find out how much your home could sell for in as little as 3 minutes with a no-obligation cash offer.
Estimated market value
$224,700
Get a cash offer in 3 minutes
Find out how much your home could sell for in as little as 3 minutes with a no-obligation cash offer.
Estimated market value
$224,700
- California
- Orange County
- Stanton
- 90680
- 8681 Katella Ave Space 897
Nearby cities
Nearby zip codes
Other Stanton Topics
