TWO HOMES ON ONE LOT! Two bedroom and two bath and a Studio with one full bathroom. Beautifully remodeled home featuring an 8-year-old roof and efficient forced-air heating with newly installed ductwork. The home is equipped with top-of-the-line appliances, upgraded plumbing and water lines, and durable copper piping throughout. Step inside to find elegant marble tile in the bathroom and stunning white oak hardwood flooring extending down the hallway into the second bedroom. Warm knotty alder stained trim adds a rich, inviting touch, perfectly complementing the striking labradorite countertop with a dramatic waterfall edge. Natural light pours in through abundant south-facing exposure, creating a bright and welcoming atmosphere. Both units have been enhanced with an updated electrical panel, offering modern convenience and peace of mind. Outside, enjoy ample parking and a spacious yard filled with mature fruit trees, including plum, cherry, and peach perfect for relaxing, entertaining, or enjoying homegrown produce. Close Proximity to Kings Beach Recreation area, sandy beaches, shopping, and local restaurants.
For sale
$795,000
8681 Rainbow Ave, Kings Beach, CA 96143
2beds
844sqft
Single Family Residence
Built in 1953
6,207 Square Feet Lot
$765,000 Zestimate®
$942/sqft
$-- HOA
What's special
Ample parkingUpdated electrical panelTop-of-the-line appliancesDurable copper piping throughout
- 73 days
- 382
- 12
Zillow last checked:
Listing updated:
Listed by:
Dione C Aguirre 916-622-5341,
Inspired Real Estate Group Inc
Source: TSMLS,MLS#: 20261650
Facts & features
Interior
Bedrooms & bathrooms
- Bedrooms: 2
- Bathrooms: 2
- Full bathrooms: 2
Heating
- Natural Gas, Electric
Appliances
- Included: Range, Oven, Microwave, Disposal, Dishwasher, Refrigerator
- Laundry: Laundry Room, In Kitchen
Features
- Detached ADU
- Flooring: Carpet, Wood, Tile, Vinyl
- Has fireplace: No
Interior area
- Total structure area: 844
- Total interior livable area: 844 sqft
Property
Parking
- Parking features: None, Parking Pad
Features
- Levels: One
- Patio & porch: Deck(s): 1
- Has view: Yes
- View description: Trees/Woods
Lot
- Size: 6,207 Square Feet
- Features: Street
- Topography: Level
Details
- Parcel number: 090116048000
- Special conditions: Standard
Construction
Type & style
- Home type: SingleFamily
- Architectural style: Old Tahoe
- Property subtype: Single Family Residence
Materials
- Frame, Wood Siding
- Foundation: Pillar/Post/Pier, Slab
- Roof: Composition
Condition
- Like New
- New construction: No
- Year built: 1953
Utilities & green energy
- Sewer: Utility District
- Water: Utility District
- Utilities for property: Natural Gas Available
Community & HOA
HOA
- Has HOA: No
Location
- Region: Kings Beach
Financial & listing details
- Price per square foot: $942/sqft
- Tax assessed value: $440,625
- Price range: $795K - $795K
- Date on market: 8/7/2026
- Listing terms: FHA,VA Loan,Submit !
Estimated market value
$765,000
$727,000 - $803,000
$3,229/mo
Price history
| Date | Event | Price |
|---|---|---|
| 8/6/2026 | Listed for sale | $795,000+2.6%$942/sqft |
Source: MetroList Services of CA #226099178 Report a problem | ||
| 8/1/2026 | Listing removed | $775,000$918/sqft |
Source: MetroList Services of CA #226042001 Report a problem | ||
| 7/24/2026 | Listed for sale | $775,000$918/sqft |
Source: MetroList Services of CA #226042001 Report a problem | ||
| 7/18/2026 | Pending sale | $775,000$918/sqft |
Source: MetroList Services of CA #226042001 Report a problem | ||
| 5/4/2026 | Price change | $775,000-6.1%$918/sqft |
Source: MetroList Services of CA #226042001 Report a problem | ||
| 4/7/2026 | Listed for sale | $825,000$977/sqft |
Source: MetroList Services of CA #226042001 Report a problem | ||
| 3/16/2026 | Listing removed | -- |
Source: Owner Report a problem | ||
| 12/10/2025 | Price change | $825,000+3.1%$977/sqft |
Source: Owner Report a problem | ||
| 12/6/2025 | Listed for sale | $799,999+102.5%$948/sqft |
Source: Owner Report a problem | ||
| 9/30/2019 | Sold | $395,000-1.2%$468/sqft |
Source:  TSMLS #20192266 Report a problem TSMLS #20192266 Report a problem | ||
| 8/12/2019 | Pending sale | $399,900$474/sqft |
Source: Centr-21 Tahoe North, Realtors #20192266 Report a problem | ||
| 8/10/2019 | Price change | $399,900+0.2%$474/sqft |
Source: Centr-21 Tahoe North, Realtors #20192266 Report a problem | ||
| 8/7/2019 | Listed for sale | $399,000+125%$473/sqft |
Source: Owner Report a problem | ||
| 7/20/2015 | Sold | $177,343+41.9%$210/sqft |
Source: Public Record Report a problem | ||
| 6/13/2015 | Price change | $125,000+35.1%$148/sqft |
Source: Auction.com Report a problem | ||
| 6/2/2015 | Listed for sale | -- |
Source: Auction.com Report a problem | ||
| 10/21/1997 | Sold | $92,500$110/sqft |
Source: Public Record Report a problem | ||
Public tax history
| Year | Property taxes | Tax assessment |
|---|---|---|
| 2026 | -- | $440,625 +2% |
| 2025 | $5,886 +3.7% | $431,986 +2% |
| 2024 | $5,676 +1.6% | $423,517 +2% |
| 2023 | $5,586 +3.2% | $415,214 +2% |
| 2022 | $5,414 +2.1% | $407,073 +2% |
| 2021 | $5,302 +1.6% | $399,092 +1% |
| 2020 | $5,220 | $395,000 +51.9% |
| 2019 | $5,220 +45.8% | $259,995 +2% |
| 2018 | $3,580 -0.1% | $254,898 +2% |
| 2017 | $3,582 +7.3% | $249,900 +2% |
| 2016 | $3,337 +31.5% | $245,000 +40% |
| 2015 | $2,538 +2.8% | $175,062 +2% |
| 2014 | $2,470 | $171,634 +0.5% |
| 2013 | -- | $170,860 +2% |
| 2012 | -- | $167,511 +2% |
| 2011 | -- | $164,227 +0.8% |
| 2010 | -- | $163,001 -0.2% |
| 2009 | -- | $163,390 +2% |
| 2008 | -- | $160,187 +2% |
| 2007 | -- | $157,047 +2% |
| 2006 | -- | $153,968 +45.3% |
| 2005 | -- | $105,954 +2% |
| 2004 | -- | $103,877 +1.9% |
| 2003 | -- | $101,974 +2% |
| 2002 | -- | $99,975 +2% |
| 2001 | -- | $98,016 +2% |
| 2000 | -- | $96,095 |
Find assessor info on the county website
Monthly payment
Est. payment
Payment breakdown
Explore the cost of this home by adjusting the details. Changes won't be saved.Climate risks
Neighborhood: 96143


Similar homes
- $839,0002 bd2 ba1.1k sqft8180 Golden Ave, Kings Beach, CA 96143For Sale
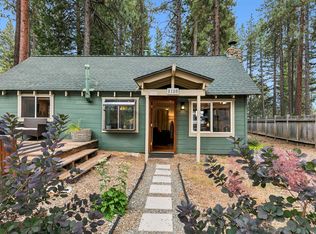
 MLS ID #20262135, Gwendoline I Niccoli, Far West Real Estate. TSMLS
 - $769,0003 bd1 ba936 sqft8221 Golden Ave, Kings Beach, CA 96143For Sale
 MLS ID #143309, Christina L Dille, Compass. STAOR
 - $910,0002 bd1 ba1k sqft9923 Pelican Dr, Kings Beach, CA 96143For Sale
 MLS ID #20261631, Linda Granger, Christie's Int'l R.E. Sereno. TSMLS
 - $799,0002 bd2 ba780 sqft3735 N Lake Blvd, Tahoe City, CA 96145For Sale
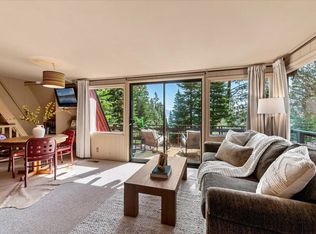 MLS ID #20261649, Jennifer A Borwick, Chase International - TC. TSMLS
 - $1,149,0003 bd1 ba1.1k sqft438 Beaver St, Kings Beach, CA 96143For SaleMLS ID #20261357, Linda Granger, Christie's Int'l R.E. Sereno. TSMLS
- $799,0001 bd1 ba646 sqft4269 Jeffrey Way, Carnelian Bay, CA 96140For SaleMLS ID #20260234, Breck Overall, Sierra Sotheby's Int - Rock. TSMLS
- $1,099,0002 bd2 ba843 sqft232 Wassou Rd, Crystal Bay, NV 89402Active
 MLS ID #260001589, Nicholas Heathman, Keller Williams Group One Inc.. NNRMLS
 - $925,0003 bd2 ba1.2k sqft4177 N Lake Blvd, Carnelian Bay, CA 96140For SaleMLS ID #20261059, Kristen K Pepin, Dudum Real Estate Group, Inc. TSMLS
- $698,0002 bd2 ba1k sqft6115 Rocky Point Cir, Truckee, CA 96161For SaleMLS ID #20262116, Lisa M Smith, Carr Long Real Estate. TSMLS
- $799,0001 bd1 ba990 sqft14141 Tanager Ln, Truckee, CA 96161For SaleMLS ID #20261303, Jenna J Belden, COMPASS. TSMLS
- $899,0002 bd2 ba1.2k sqft11665 Silver Fir Dr, Truckee, CA 96161For SaleMLS ID #20262078, Christine A Hinkel, Sierra Sotheby's Int - Rock. TSMLS
- $793,0003 bd1 ba804 sqft7956 Emerald Bay Rd, Tahoma, CA 96142For SaleMLS ID #20261034, Paul W Armstrong, Dickson Realty. TSMLS
- $775,0002 bd2 ba1k sqft6024 Mill Cp, Truckee, CA 96161For SaleMLS ID #20261859, Christopher A Fajkos, Timber & Tide Realty Co. TSMLS
- $899,0003 bd2 ba1.2k sqft417 Gray Ave, Tahoma, CA 96142For SaleMLS ID #20262052, Richard Wilson, Tahoe Park Realty. TSMLS
- $923,0002 bd2 ba1.2k sqft7585 River Rd, Truckee, CA 96161For SaleMLS ID #20261847, Laurie Johnson, Allison James Estates & Homes. TSMLS
- $610,0002 bd2 ba1k sqft10890 Juniper Way, Truckee, CA 96161For SaleMLS ID #20262081, Allyson G Raber, Dickson Realty. TSMLS
- $599,0002 bd1 ba632 sqft265 Old County Rd, Carnelian Bay, CA 96140For SaleMLS ID #20260968, Monica Smith, Mountain Luxury Properties Tah. TSMLS
- $899,0003 bd2 ba1.2k sqft1302 Zurich Ln, Incline Village, NV 89451ActiveMLS ID #260013030, Brittany Smith, Real Broker LLC. NNRMLS
- $780,0002 bd2 ba1k sqft6026 Mill Cp, Truckee, CA 96161For SaleMLS ID #20261442, Lisa M Smith, Carr Long Real Estate. TSMLS
