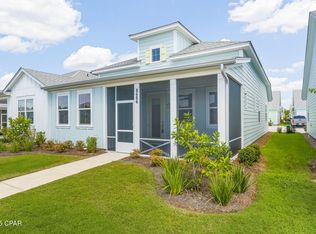
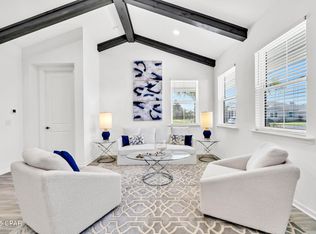
CURRENTLY UNDER CONTRACT, SELLER WILL CONSIDER BACK UP OFFRS. Kick off your flip flops and step into the much sought after Dreamsicle Cottage in the beloved 6BC phase, a corner lot gem where coastal charm meets laid back luxury. This home doesn't just check the boxes... it sings them, with every detail curated for comfort, style, and that signature Margaritaville vibe. A custom navy kitchen anchors the heart of the home, complete with under cabinet lighting, custom lighting in the kitchen and dining room, and a whisper quiet Bosch dishwasher that won't interrupt your island playlist. Shiplap accents wrap the kitchen and dining room in breezy coastal character. The great room beams (literally!) with exposed beams, recessed lighting, and built in surround sound speakers for movie nights or Margaritaville Radio. Plantation shutters throughout add timeless charm and cool, crisp privacy. A flex room designed for fun and functionality features built in bunk beds with desk space underneath—perfect for guests, grandkids, or a creative retreat. The second bathroom boasts an upgraded tile shower, while the second bedroom shines with custom wall detailing. Frosted doors on the front and flex room add style and privacy. Custom paint throughout ties the whole tropical chic package together. Enjoy morning coffee or sunset cocktails in your screened in lanai, complete with a pet door leading straight into the great room because furry friends deserve paradise too. The garage is fully upgraded with epoxy floors, a utility sink, and a whole house water softener to keep everything running smooth as a sea breeze. Keypads on all exterior doors make coming and going effortless no keys, no worries. This Dreamsicle Cottage is more than a home it's a lifestyle. A place where the days feel lighter, the nights feel longer, and every detail whispers relax. With its premium upgrades, corner lot privacy, and signature Margaritaville charm, this cottage stands out as one of the most popular, and for good reason. Kick back, unwind, and let this island inspired retreat be your personal escape to paradise. Life in Latitude Margaritaville Watersound revolves around the vibrant Town Square, the heart of the community where neighbors gather, music fills the air, and every day feels like a celebration. At its center is the stunning Paradise Pool, a resort-style oasis with sparkling waters, shady tiki huts, and plenty of space to relax while visiting with neighbors. Residents enjoy an unmatched amenity lineup, including an indoor lap pool, a state-of-the-art fitness center, spa services, pickleball, tennis and basketball courts, miles of walking and golf-cart trails, a kayak launch, and lush green spaces. Entertainment thrives at the Last Mango Theater, while creative spaces like the ''Clayground'' pottery studio and woodworking shop offer opportunities to learn, create, and connect. Even four-legged family members are pampered with an on-site pet groomer and the popular Barkaritaville Dog Park. Live music, outdoor activities and a lively monthly farmer's market bring island energy right to your doorstep, and best of all, no yard maintenance; with the HOA covering exterior painting and roof replacement. That means more time to relax and enjoy the good life. Just outside the neighborhood, convenience continues with a new Publix grocery store currently breaking ground, additional retail coming soon, a future marina under development, and a new hospital being built nearby for easy access to top-tier medical care. In Margaritaville, everything you need—fun, relaxation, convenience, and community is right at your fingertips. With shopping, dining, and entertainment just moments away, this home offers the perfect blend of luxury, convenience, and island inspired living, just bring your flip-flops!
Sold for $460,000
Zillow last checked:
Listing updated:
Bought with:
Donna K Charitat, SL3549755
Coldwell Banker Realty
Source: CPAR,MLS#: 785234 Originating MLS: Central Panhandle Association of REALTORS
Originating MLS: Central Panhandle Association of REALTORSPrice history
| Date | Event | Price |
|---|---|---|
| 3/23/2026 | Sold | $460,000$336/sqft |
Source:  CPAR #785234 Report a problem CPAR #785234 Report a problem | ||
| 2/13/2026 | Pending sale | $460,000$336/sqft |
Source: CPAR #785234 Report a problem | ||
| 2/13/2026 | Listed for sale | $460,000+9%$336/sqft |
Source: CPAR #785234 Report a problem | ||
| 10/18/2024 | Sold | $422,200$309/sqft |
Source: Public Record Report a problem | ||
Nearby homes


Get pre-qualified for a loan
At Zillow Home Loans, we can pre-qualify you in as little as 5 minutes with no impact to your credit score.An equal housing lender. NMLS #10287.
Sell for more on Zillow
Get a Zillow Showcase℠ listing at no additional cost and you could sell for .
$453,300
2% more
+$9,066
With Zillow Showcase(estimated)
$462,366
