The Aloha - the flagship cottage floor plan at Latitude Margaritaville Watersound.
Offered fully furnished and decorated in subtle beach tones that complement the Margaritaville lifestyle.
This 1,481 SF split-bedroom home features the largest common living area available in the Conch Cottage Collection.
The seller has lovingly invested approximately $60,000 in builder and post-closing upgrades. Highlights include 42'' kitchen cabinets, quartz countertops, vinyl plank and tile flooring, custom-painted interior walls, tile shower walls in the primary bathroom, a painted beam ceiling in the living/dining rooms, plantation shutters, and more.
Nestled in the popular Phase 6BC of the resort community, this quiet location is just 4 minutes (0.2 mile) from Flip Flop Square home to Friday Meet & Mingles, occasional live music, BBQs, and pure Margaritaville energy.
Enjoy full resort amenities: sparkling pools, a state-of-the-art fitness center, on-site dining, events, and endless activities. West Bay Center is adjacent and golf-cart friendly, with Capital City Bank, Electric Cart Watersound, Grand Nail Lounge, a dentist, and a dermatologist. Pizza by the Sea and Publix are coming soon.
This is a great opportunity at Latitude Margaritaville Watersound. Schedule your private showing today and make this slice of paradise yours before it's gone.
For sale
$459,000
8673 Sand Dollar Dr, Panama City Beach, FL 32413
2beds
1,481sqft
Single Family Residence
Built in 2025
3,920 Square Feet Lot
$-- Zestimate®
$310/sqft
$341/mo HOA
What's special
Quartz countertopsPlantation shuttersCustom-painted interior walls
- 10 hours
- 52
- 4
Zillow last checked:
Listing updated:
Listed by:
Mark Oberg 404-406-4887,
Berkshire Hathaway HomeServices Beach Properties of Florida
Source: CPAR,MLS#: 794742 Originating MLS: Central Panhandle Association of REALTORS
Originating MLS: Central Panhandle Association of REALTORSFacts & features
Interior
Bedrooms & bathrooms
- Bedrooms: 2
- Bathrooms: 2
- Full bathrooms: 2
Rooms
- Room types: Bedroom, Dining Room, Full Bath, Garage, Kitchen, Laundry, Living Room, Primary Bathroom, Primary Bedroom, Recreation
Primary bedroom
- Description: Pocket Door to Bathroom
- Level: First
- Dimensions: 12.33 x 13.42
Bedroom
- Description: Back of Floor Plan
- Level: First
- Dimensions: 12.17 x 11.08
Primary bathroom
- Description: Tile Shower Walls
- Level: First
- Dimensions: 12.67 x 5.5
Dining room
- Description: Painted Beams in Vaulted Ceiling
- Level: First
- Dimensions: 12.17 x 10.33
Other
- Description: Decorative Tile Floor
- Level: First
- Dimensions: 5.25 x 7.83
Garage
- Description: Extra Outlet for Golfcart
- Level: First
- Dimensions: 20.33 x 20
Kitchen
- Description: Quartz Counters & Tile Backsplash
- Level: First
- Dimensions: 14.58 x 9
Laundry
- Description: Washer & Dryer can Convey
- Level: First
- Dimensions: 5.9 x 6
Living room
- Description: Plantation Shutters
- Level: First
- Dimensions: 14.17 x 13.08
Recreation
- Description: High Electrical Outlet for Wall TV
- Level: First
- Dimensions: 10.33 x 10.25
Heating
- Central, Electric, ENERGY STAR Qualified Equipment, Heat Pump
Cooling
- Central Air, Ceiling Fan(s), ENERGY STAR Qualified Equipment, Heat Pump
Appliances
- Included: ENERGY STAR Qualified Appliances, Electric Range, Gas Water Heater, Tankless Water Heater
Features
- Double Vanity, Main Level Primary, Smart Thermostat, Walk-In Closet(s), Home Theater
- Windows: Double Pane Windows
Interior area
- Total structure area: 1,481
- Total interior livable area: 1,481 sqft
Property
Parking
- Total spaces: 2
- Parking features: Additional Parking, Garage, Garage Door Opener, Paved, Gated
- Garage spaces: 2
Features
- Patio & porch: Covered, Porch
- Exterior features: Rain Gutters
- Pool features: Community
- Spa features: Community
- On waterfront: Yes
Lot
- Size: 3,920 Square Feet
- Dimensions: 35' x 100' x 42' x 62.67' x 7' x 37.33'
- Features: Sprinkler System, Paved
Details
- Parcel number: 32503650182
- Zoning description: Resid Single Family
- Special conditions: Listed As-Is
Construction
Type & style
- Home type: SingleFamily
- Architectural style: Florida
- Property subtype: Single Family Residence
- Attached to another structure: Yes
Materials
- HardiPlank Type, Vinyl Siding, Wood Siding, Wood Frame
- Foundation: Slab
- Roof: Composition,Shingle
Condition
- New construction: No
- Year built: 2025
Utilities & green energy
- Sewer: Public Sewer
- Utilities for property: Electricity Available, Underground Utilities
Green energy
- Energy efficient items: Appliances
Community & HOA
Community
- Features: Basketball Court, Business Center, Clubhouse, Conference/Meeting Room, Elevator, Fitness Center, Game Room, Media Room, Pool, Tennis Court(s), Waterfront, Community Pool, Gated, Short Term Rental Allowed
- Security: Carbon Monoxide Detector(s), Firewall(s), Gated Community, Security Gate, Smoke Detector(s)
- Senior community: Yes
- Subdivision: Latitude at Watersound
HOA
- Has HOA: Yes
- Services included: Maintenance Grounds, Maintenance Structure
- HOA fee: $341 monthly
Location
- Region: Panama City Beach
Financial & listing details
- Price per square foot: $310/sqft
- Tax assessed value: $40,000
- Annual tax amount: $4,183
- Date on market: 8/28/2026
- Electric utility on property: Yes
Estimated market value
Not available
Estimated sales range
Not available
Not available
Price history
| Date | Event | Price |
|---|---|---|
| 8/28/2026 | Listed for sale | $459,000+8.9%$310/sqft |
Source:  CPAR #794742 Report a problem CPAR #794742 Report a problem | ||
| 2/11/2025 | Sold | $421,400$285/sqft |
Source: Public Record Report a problem | ||
Public tax history
| Year | Property taxes | Tax assessment |
|---|---|---|
| 2024 | $494 | $40,000 +3301.4% |
| 2023 | -- | $1,176 |
Find assessor info on the county website
Monthly payment
Est. payment
Payment breakdown
Explore the cost of this home by adjusting the details. Changes won't be saved.Climate risks
Neighborhood: 32413
Nearby schools
Schools provided by the listing agent
- Elementary: West Bay
- Middle: Surfside
- High: Arnold
Source: CPAR. This data may not be complete. We recommend contacting the local school district to confirm school assignments for this home.
Similar homes
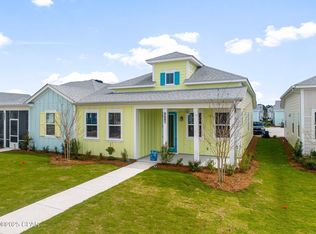
- $449,0002 bd2 ba1.4k sqft8660 Tropics Ave, Panama City Beach, FL 32413For Sale
 MLS ID #794721, Sheryl Lewis. CPAR
 - $424,9002 bd2 ba1.3k sqft9320 Cool Breeze Dr, Panama City Beach, FL 32413For Sale
 MLS ID #794559, Courtney Pantalena. CPAR
 - $389,0002 bd2 ba1.3k sqft8720 Sand Dollar Dr, Panama City Beach, FL 32413For Sale
 MLS ID #794581, Lynn LeMaster. CPAR
 - $459,5002 bd2 ba1.3k sqft8956 Parrot Pl, Panama City Beach, FL 32413For Sale
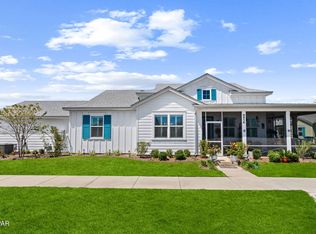 MLS ID #793875, Sheryl Lewis. CPAR
