Prepare to be captivated by this 5-bedroom residence in Highlands Ranch, a home that blends contemporary comfort with the promise of suburban bliss. Boasting recent updates for a life of ease and enjoyment, every detail in this home whispers quality.
Step through the doors into a bright foyer that greets you with warm hardwood floors, leading to a spacious living area where memories wait to be made. The heart of the home - the kitchen - features a high-end KitchenAid Stainless Steel Dishwasher, and the convenience doesn't stop there. The house is wired with Ethernet top to bottom, ensuring high-speed internet connectivity throughout, and the potential for Power Over Ethernet (POE).
The living experience extends to the walkout basement, where a bar with a sink invites social evenings and casual entertaining. For added convenience, a new Garbage Disposal (2022) enhances the kitchen's functionality, and the laundry is equipped with a Washer & Dryer set from 2020.
Tech-savvy features include a Chamberlain Smart Garage Door Opener (2019) and a Rachio Smart Sprinkler Controller (2019), adding a layer of technological sophistication. The reliability is further assured with newly replaced garage door springs in 2023, ensuring smooth comings and goings.
A Whirlpool Stainless Steel Microwave (2019) complements the kitchen's suite of appliances, ready for your culinary adventures. Each day starts and ends in the tranquility of the primary suite, where ample light and plush carpeting create a serene retreat.
The HVAC system, installed in 2022, and has a transferable warranty, offers year-round comfort, and the interior's recent painting in the same year gives the home a pristine look. A new sump pump has also been installed, reflecting the care and attention bestowed upon this home.
8683 Aberdeen Cir is not just a house; it's a value-rich sanctuary ready to welcome you home.
Sold for $695,000
Zillow last checked:
Listing updated:
Bought with:
Jana Miller, 100030148
Corcoran Perry & Co.
Source: REcolorado as distributed by MLS GRID,MLS#: 1884910
Price history
| Date | Event | Price |
|---|---|---|
| 5/22/2024 | Sold | $695,000$227/sqft |
Source:  REcolorado as distributed by MLS GRID #1884910 Report a problem REcolorado as distributed by MLS GRID #1884910 Report a problem | ||
| 4/21/2024 | Pending sale | $695,000$227/sqft |
Source: REcolorado as distributed by MLS GRID #1884910 Report a problem | ||
| 4/12/2024 | Listed for sale | $695,000+54.5%$227/sqft |
Source: REcolorado as distributed by MLS GRID #1884910 Report a problem | ||
| 1/27/2017 | Listing removed | $449,950$147/sqft |
Source: Hanover Realty #9627581 Report a problem | ||
| 1/27/2017 | Listed for sale | $449,950+1.5%$147/sqft |
Source: Hanover Realty #9627581 Report a problem | ||
| 1/17/2017 | Sold | $443,475-1.4%$145/sqft |
Source: Public Record Report a problem | ||
| 1/13/2017 | Pending sale | $449,950$147/sqft |
Source: Hanover Realty #9627581 Report a problem | ||
| 11/23/2016 | Price change | $449,950-5.3%$147/sqft |
Source: Hanover Realty #9627581 Report a problem | ||
| 11/5/2016 | Listed for sale | $474,950+42.6%$155/sqft |
Source: Hanover Realty #9627581 Report a problem | ||
| 10/29/2008 | Sold | $333,000-1.8%$109/sqft |
Source: Public Record Report a problem | ||
| 6/19/2008 | Listed for sale | $339,000+23.3%$111/sqft |
Source: NRT Denver #632758 Report a problem | ||
| 3/9/2001 | Sold | $275,000+49.7%$90/sqft |
Source: Public Record Report a problem | ||
| 5/17/1994 | Sold | $183,657$60/sqft |
Source: Public Record Report a problem | ||
Nearby homes
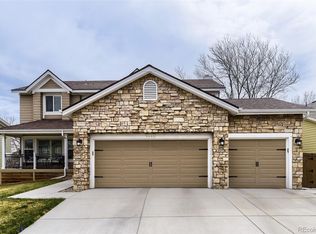
- $850,0004 bd4 ba3.8k sqft8685 Aberdeen Cir, Highlands Ranch, CO 80130Sold
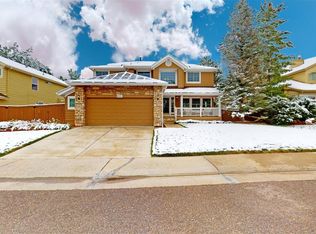
- $790,4004 bd4 ba3.7k sqft8681 Aberdeen Cir, Highlands Ranch, CO 80130Off Market
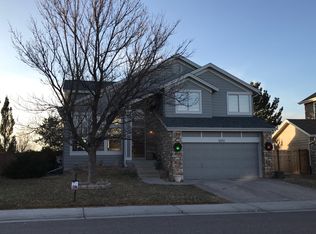
- $633,6003 bd4 ba2.2k sqft8682 Aberdeen Cir, Highlands Ranch, CO 80130Off Market
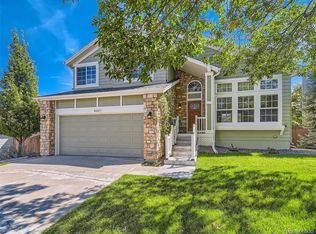
- $620,0004 bd4 ba2.4k sqft8687 Aberdeen Cir, Highlands Ranch, CO 80130Sold
Get a cash offer in 3 minutes
Find out how much your home could sell for in as little as 3 minutes with a no-obligation cash offer.
Estimated market value
$729,900
