Elegance & class abound in this two-story home in Eastridge! Sip your warm beverage on the front porch and wave hello to your neighbors. Upon entering, you are greeted with beautifully maintained oak hardwood floors throughout the main level. Tall ceilings and ample-sized windows make the formal living and dining room feel like a retreat, both perfect for entertaining. Dining room views are framed with trees. Large kitchen, plenty of storage, featuring slab granite countertops, gas range and double oven. Wash dishes while overlooking beautiful views of the backyard. Spacious and cozy family room sits adjacent to the eat-in kitchen, featuring a beautiful, recently updated stone fireplace with built-in shelves. Sit by the fire and watch your favorite show; the wall of windows allows for tons of natural sunlight. Enter thru garage via oversized laundry room, w/ plenty of storage and utility sink. Upstairs features three bedrooms and a cozy loft space. Master ensuite provides plenty of room for all of your furniture. Master five piece bath is a true sanctuary for you to unwind after a long day's work, featuring heated tile floor, self-cleaning jetted tub, frameless shower, granite countertops, w/ soft close hinge cabinets. Two more bedrooms on second floor w/ a shared full bath. Walkout basement features an oversized home office, bedroom and flex area. Office has an abundance of built in shelving, storage cabinets and wall space -- perfect for distance learning. Large sliding glass door makes it easy to access the backyard, overlooks an oversized easy-to-maintain stamped concrete patio. House updates include: newer Andersen vinyl windows, roof, kitchen faucet, electrical panel with whole house surge protector, hot water heater, Wifi garage door opener, Wifi thermostat, composite deck and front porch, perimeter fence, whole house attic fan, Tesla solar panels, disposal. Home has been lovingly owned and maintained for past 17 years; ready for new owners to call it home!
Pre-foreclosure
Est. $790,400
8681 Aberdeen Cir, Highlands Ranch, CO 80130
4beds
3,759sqft
SingleFamily
Built in 1994
4,356 Square Feet Lot
$790,400 Zestimate®
$210/sqft
$51/mo HOA
Overview
- 20 days
- 34
- 4
Facts & features
Interior
Bedrooms & bathrooms
- Bedrooms: 4
- Bathrooms: 4
- Full bathrooms: 2
- 3/4 bathrooms: 1
- 1/2 bathrooms: 1
Heating
- Forced air, Gas
Cooling
- Central
Appliances
- Included: Dishwasher, Dryer, Garbage disposal, Microwave, Range / Oven, Refrigerator, Washer
- Laundry: Sink
Features
- Ceiling Fan(s), Kitchen Island, Walk-In Closet(s), Vaulted Ceiling(s), Granite Counters, Eat-in Kitchen, Built-in Features, Smart Thermostat, Entrance Foyer, Open Floorplan, Master Suite, Five Piece Bath
- Flooring: Tile
- Basement: Finished
- Has fireplace: Yes
- Fireplace features: Family Room
Interior area
- Total interior livable area: 3,759 sqft
- Finished area below ground: 1197.00
Property
Parking
- Total spaces: 2
- Parking features: Garage - Attached
Features
- Patio & porch: Deck, Patio, Front Porch
- Exterior features: Wood, Cement / Concrete
- Spa features: Bath
- Fencing: Full
Lot
- Size: 4,356 Square Feet
- Features: Landscaped, Sprinklers In Front, Sprinklers In Rear
Details
- Parcel number: 223106101014
- Zoning description: PDU
- Other equipment: Air Purifier
Construction
Type & style
- Home type: SingleFamily
- Architectural style: Traditional
Materials
- Frame
- Roof: Composition
Condition
- Year built: 1994
Utilities & green energy
- Sewer: Public Sewer
- Water: Public
Community & HOA
Community
- Security: Carbon Monoxide Detector(s), Radon Detector
HOA
- Has HOA: Yes
- HOA fee: $51 monthly
Location
- Region: Highlands Ranch
Financial & listing details
- Price per square foot: $210/sqft
- Tax assessed value: $819,869
- Annual tax amount: $5,054
- Road surface type: Paved
Foreclosure details
Estimated market value
$790,400
$751,000 - $830,000
$3,516/mo
Price history
| Date | Event | Price |
|---|---|---|
| 10/19/2020 | Sold | $590,000-0.8%$157/sqft |
Source: Public Record Report a problem | ||
| 9/18/2020 | Pending sale | $594,800$158/sqft |
Source: Berkshire Hathaway Homeservices Ire Denver #9219098 Report a problem | ||
| 9/11/2020 | Listed for sale | $594,800+98.3%$158/sqft |
Source: Berkshire Hathaway Homeservices Ire Denver #9219098 Report a problem | ||
| 7/10/2003 | Sold | $300,000+44.2%$80/sqft |
Source: Public Record Report a problem | ||
| 5/5/1994 | Sold | $208,047$55/sqft |
Source: Public Record Report a problem | ||
Public tax history
| Year | Property taxes | Tax assessment |
|---|---|---|
| 2025 | $5,054 +0.2% | $51,240 -10.6% |
| 2024 | $5,045 +38.6% | $57,300 -1% |
| 2023 | $3,639 -3.9% | $57,870 +45.3% |
| 2022 | $3,785 | $39,830 -2.8% |
| 2021 | -- | $40,980 +7.5% |
| 2020 | $3,535 +8.2% | $38,120 |
| 2019 | $3,266 +26.3% | $38,120 +10.3% |
| 2018 | $2,586 +9.8% | $34,560 |
| 2017 | $2,354 -21.4% | $34,560 +3.3% |
| 2016 | $2,997 +31.2% | $33,460 |
| 2015 | $2,284 +63.1% | $33,460 +15.8% |
| 2014 | $1,401 | $28,890 |
| 2013 | -- | $28,890 +1.5% |
| 2012 | -- | $28,470 |
| 2011 | -- | $28,470 -3.3% |
| 2010 | -- | $29,450 +5.7% |
| 2009 | $1,334 | $27,860 |
| 2008 | -- | $27,860 +1.3% |
| 2007 | -- | $27,500 |
| 2006 | $2,631 +8% | $27,500 +8% |
| 2004 | $2,437 +2% | $25,470 -1.1% |
| 2003 | $2,389 | $25,750 |
| 2002 | -- | $25,750 +11.7% |
| 2001 | $2,279 -2.4% | $23,050 +0% |
| 2000 | $2,334 | $23,049 |
Find assessor info on the county website
Monthly payment
Climate risks
Neighborhood: 80130
Nearby schools
Schools provided by the listing agent
- Elementary: Fox Creek
- Middle: Cresthill
- High: Highlands Ranch
- District: Douglas RE-1
Source: The MLS. This data may not be complete. We recommend contacting the local school district to confirm school assignments for this home.
- $685,4004 bd3 ba2.1k sqft8679 Aberdeen Cir, Highlands Ranch, CO 80130Off Market
- $695,0005 bd4 ba3k sqft8683 Aberdeen Cir, Highlands Ranch, CO 80130Sold
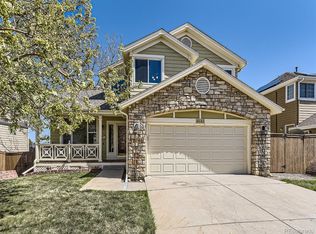
- $598,6003 bd3 ba1.6k sqft8677 Aberdeen Cir, Highlands Ranch, CO 80130Off Market
- $850,0004 bd4 ba3.8k sqft8685 Aberdeen Cir, Highlands Ranch, CO 80130Sold
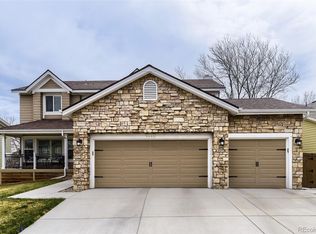
Similar homes
- $--3 bd3 ba3k sqft8618 Canongate Ln, Highlands Ranch, CO 80130Auction
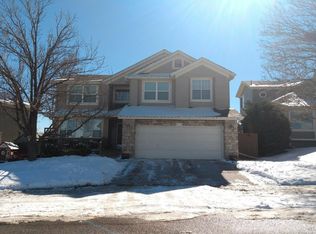 Auction.com 2
 - $800,0005 bd4 ba3.3k sqft8664 Canongate Lane, Highlands Ranch, CO 80130For Sale
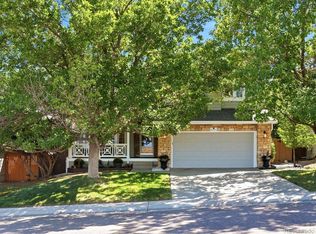
 MLS ID #5125980, Doug Hutchins, eXp Realty, LLC. REcolorado as distributed by MLS GRID
 - $849,9503 bd3 ba3.7k sqft4945 Greenwich Lane, Highlands Ranch, CO 80130For Sale
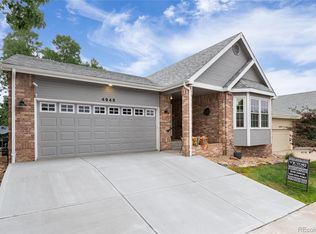 MLS ID #7259464, Kimberly Zisch, Victory Estates. REcolorado as distributed by MLS GRID
 - $750,0004 bd3 ba2.9k sqft9369 Cornell Circle, Highlands Ranch, CO 80130For Sale
 MLS ID #9555426, Michael Marcus, Coldwell Banker Realty 24. REcolorado as distributed by MLS GRID
 - $779,9005 bd5 ba3.4k sqft6917 Edgewood Court, Highlands Ranch, CO 80130For SaleMLS ID #4851789, M. Kay Watson, MB K Watson Prop. REcolorado as distributed by MLS GRID
- $739,9004 bd3 ba3.8k sqft9210 Sugarstone Circle, Highlands Ranch, CO 80130For SaleMLS ID #3833912, Bud Doyle, Keller Williams DTC. REcolorado as distributed by MLS GRID
- $749,9005 bd4 ba3.4k sqft9476 Morning Glory Way, Highlands Ranch, CO 80130For SaleMLS ID #2072849, Will Nieto, Vision Quest Homes LLC. REcolorado as distributed by MLS GRID
- $799,0002 bd2 ba2.8k sqft5418 Shetland Court, Highlands Ranch, CO 80130For SaleMLS ID #8425411, Theresa Woods, HomeSmart Realty. REcolorado as distributed by MLS GRID
- $769,0004 bd4 ba3.3k sqft9143 Lark Sparrow Place, Highlands Ranch, CO 80126For SaleMLS ID #4009485, Devin Lease, Your Castle Real Estate Inc. REcolorado as distributed by MLS GRID
- $799,0004 bd4 ba2.2k sqft8942 Miners Drive, Highlands Ranch, CO 80126For SaleMLS ID #6687980, Alana Hankins, Compass - Denver. REcolorado as distributed by MLS GRID
- $629,9003 bd3 ba1.9k sqft6164 Laguna Circle, Highlands Ranch, CO 80130For SaleMLS ID #1760413, Caterina Savino, RE/MAX Professionals. REcolorado as distributed by MLS GRID
- $815,0002 bd3 ba3.7k sqft5269 Shetland Court, Highlands Ranch, CO 80130For SaleMLS ID #8056462, Dina McKinley, HomeSmart Realty. REcolorado as distributed by MLS GRID
- $769,0005 bd4 ba3k sqft6550 Ashburn Lane, Highlands Ranch, CO 80130For SaleMLS ID #5685529, Steve Nickerson, Real Broker, LLC DBA Real. REcolorado as distributed by MLS GRID
- $869,0004 bd3 ba4.1k sqft5725 Glenstone Drive, Littleton, CO 80130For SaleMLS ID #7078305, Ryan Day, RE/MAX Professionals. REcolorado as distributed by MLS GRID
- $725,0007 bd4 ba3.5k sqft9419 Yale Lane, Highlands Ranch, CO 80130For SaleMLS ID #7634026, Kristen Anilionis, Coldwell Banker Commercial, NRT. REcolorado as distributed by MLS GRID
- $775,0003 bd3 ba3.6k sqft8923 Edgewood Street, Highlands Ranch, CO 80130For SaleMLS ID #8321265, Amber Simonis, Coldwell Banker Realty 24. REcolorado as distributed by MLS GRID
- $775,0005 bd4 ba3.4k sqft7970 S Poplar Way, Centennial, CO 80112For SaleMLS ID #9158140, Cameron Smith, Milehimodern. REcolorado as distributed by MLS GRID
- $715,0003 bd4 ba3.1k sqft9935 Blackbird Circle, Highlands Ranch, CO 80130For SaleMLS ID #9566602, Fauna MacKillip, RE/MAX Professionals. REcolorado as distributed by MLS GRID
- $719,9004 bd4 ba3.3k sqft7267 Mountain Brush Lane, Highlands Ranch, CO 80130For SaleMLS ID #6674921, Theresa Savage, HomeSmart Realty. REcolorado as distributed by MLS GRID
- $749,9003 bd3 ba3.7k sqft9877 Falcon Creek Drive, Highlands Ranch, CO 80130For SaleMLS ID #3181633, Frank Duran, RE/MAX Alliance. REcolorado as distributed by MLS GRID
