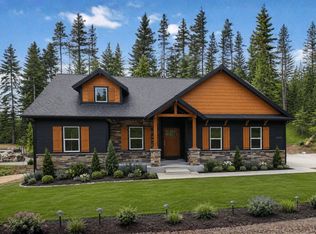
Desirable Strawberry fields Hayden home. Move in condition ,6-bed, 4-bath home over 4600 sq ft plus a massive 24x36 custom shop, custom loft with extra storage. The kitchen features Idaho granite with garnets, extra cabinets and a massive walk-in pantry. A Primary bedroom suite with a huge walk-in closet, vaulted ceilings for a luxury feel and a oversized shower. Lower level features multi-generational living including a second full kitchen, living room, and separate laundry room. The main level has premium upgraded flooring throughout. Furnace and water heater were recently upgraded. Large oversized shop, a 10x20 shed, and fenced side yard parking are ready for all your needs. Close to schools and shopping located in the center of Hayden and Coeur d'alene.
Active
Price cut: $25.1K (9/11)
$799,900
8683 N Salmonberry Loop, Hayden Lake, ID 83835
6beds
4baths
4,648sqft
Single Family Residence
Built in 2013
9,583 Square Feet Lot
$791,500 Zestimate®
$172/sqft
$-- HOA
What's special
Large oversized shopMulti-generational livingFenced side yard parkingSeparate laundry roomPremium upgraded flooring throughoutPrimary bedroom suiteSecond full kitchen
- 93 days
- 259
- 18
Zillow last checked:
Listing updated:
Listed by:
Shane Greenfield 208-640-1269,
eXp Realty
Source: Coeur d'Alene MLS,MLS#: 26-6415
Facts & features
Interior
Bedrooms & bathrooms
- Bedrooms: 6
- Bathrooms: 4
- Main level bathrooms: 1
Heating
- Natural Gas, Forced Air, Furnace
Appliances
- Included: Gas Water Heater, Refrigerator, Microwave, Disposal, Dishwasher
- Laundry: Washer Hookup
Features
- High Speed Internet
- Flooring: Laminate, Carpet, LVP
- Basement: Partially Finished
- Has fireplace: No
- Common walls with other units/homes: No Common Walls
Interior area
- Total structure area: 4,648
- Total interior livable area: 4,648 sqft
Property
Parking
- Parking features: Garage - Attached
- Has attached garage: Yes
Features
- Exterior features: Lighting, Rain Gutters, Lawn
- Has view: Yes
- View description: Territorial, City
Lot
- Size: 9,583 Square Feet
- Features: Open Lot, Level
Details
- Additional structures: Shed(s), Workshop, Storage
- Parcel number: HJ3440070100
- Zoning: Residental
Construction
Type & style
- Home type: SingleFamily
- Property subtype: Single Family Residence
Materials
- Frame
- Foundation: Concrete Perimeter
- Roof: Composition
Condition
- Year built: 2013
Utilities & green energy
- Sewer: Public Sewer
- Water: Public
- Utilities for property: Cable Available
Community & HOA
Community
- Subdivision: Strawberry Fields
HOA
- Has HOA: Yes
- HOA name: NUVU Property
Location
- Region: Hayden Lake
Financial & listing details
- Price per square foot: $172/sqft
- Tax assessed value: $731,640
- Annual tax amount: $2,526
- Date on market: 6/26/2026
- Road surface type: Paved
Estimated market value
$791,500
$752,000 - $831,000
$4,468/mo
Price history
| Date | Event | Price |
|---|---|---|
| 9/11/2026 | Price change | $799,900-3%$172/sqft |
Source:  Coeur d'Alene MLS #26-6415 Report a problem Coeur d'Alene MLS #26-6415 Report a problem | ||
| 8/28/2026 | Price change | $825,000-5.7%$177/sqft |
Source: Coeur d'Alene MLS #26-6415 Report a problem | ||
| 8/22/2026 | Price change | $875,000-1.7%$188/sqft |
Source: Coeur d'Alene MLS #26-6415 Report a problem | ||
| 8/7/2026 | Price change | $890,000-3.8%$191/sqft |
Source: Coeur d'Alene MLS #26-6415 Report a problem | ||
| 7/23/2026 | Price change | $925,000-3.1%$199/sqft |
Source: Coeur d'Alene MLS #26-6415 Report a problem | ||
| 7/10/2026 | Price change | $955,000-4.4%$205/sqft |
Source: Coeur d'Alene MLS #26-6415 Report a problem | ||
| 6/27/2026 | Listed for sale | $998,900$215/sqft |
Source: Coeur d'Alene MLS #26-6415 Report a problem | ||
Public tax history
| Year | Property taxes | Tax assessment |
|---|---|---|
| 2025 | $2,527 +5.3% | $606,640 +3.5% |
| 2024 | $2,400 +13.1% | $586,030 +1.3% |
| 2023 | $2,122 -23.8% | $578,447 -11.5% |
| 2022 | $2,783 -2.1% | $653,283 +24.1% |
| 2021 | $2,843 +2.6% | $526,458 +14.4% |
| 2020 | $2,771 +6.5% | $460,267 +9% |
| 2019 | $2,601 -6.1% | $422,321 +14.2% |
| 2018 | $2,771 +11.8% | $369,830 +9% |
| 2017 | $2,478 +3.8% | $339,410 +7.4% |
| 2016 | $2,386 +3.9% | $315,900 +6.4% |
| 2015 | $2,297 | $297,000 +707.1% |
| 2013 | $2,297 | $36,800 +15% |
| 2012 | -- | $32,000 -7% |
| 2011 | -- | $34,425 -15% |
| 2010 | -- | $40,500 |
Find assessor info on the county website
Monthly payment
Est. payment
Payment breakdown
Explore the cost of this home by adjusting the details. Changes won't be saved.Climate risks
Neighborhood: 83835
- $799,9006 bd4 ba4.6k sqft8683 Salmonberry, Hayden, ID 83835For Sale

- $572,1003 bd2 ba1.6k sqft8665 N Salmonberry Loop, Hayden Lake, ID 83835Off Market
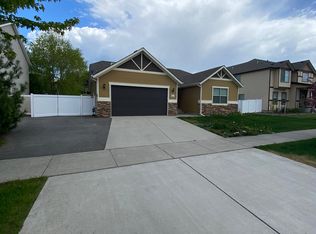
- $844,2004 bd3 ba3.7k sqft8701 N Salmonberry Loop, Hayden Lake, ID 83835Off Market
- $718,2004 bd2 ba3.5k sqft8447 N Salmonberry Loop, Hayden Lake, ID 83835Off Market
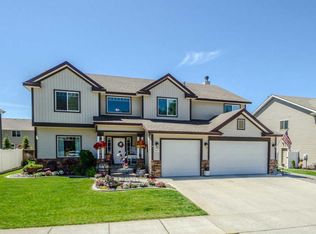
Similar homes
- $799,9006 bd4 ba4.6k sqft8683 Salmonberry, Hayden, ID 83835For SaleMLS ID #26-6415, Shane Greenfield. eXp Realty
- from $795,7254 bd3 ba3.8k sqftClearpoint (Unfinished Basement) Plan, Build On Your Lot - Kootenai | OLO Builders, Hayden, ID 83835New Construction
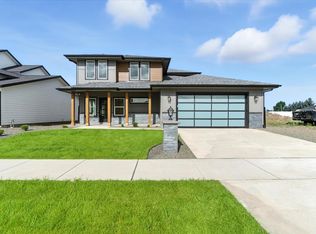 OLO Builders
 - from $835,9007 bd3 ba3.4k sqftEverley (Finished Basement) Plan, Build On Your Lot - Kootenai | OLO Builders, Hayden, ID 83835New Construction
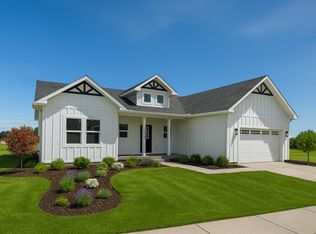 OLO Builders
 - from $807,9255 bd3 ba3.3k sqftDenford (Finished Basement) Plan, Build On Your Lot - Kootenai | OLO Builders, Hayden, ID 83835New Construction
 OLO Builders
