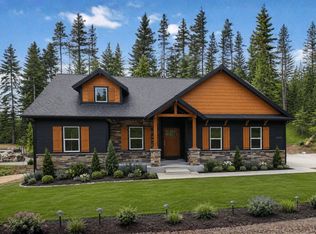
Desirable Strawberry fields Hayden home. Move in condition , 6-bed, 4-bath home over 4600 sq ft plus a massive 24x36 custom shop, custom loft with extra storage. The kitchen features Idaho granite with garnets, extra cabinets and a massive walk-in pantry. A Primary bedroom suite with a huge walk-in closet, vaulted ceilings for a luxury feel and a oversized shower. Lower level features multi-generational living including a second full kitchen, living room, and separate laundry room. The main level has premium upgraded flooring throughout. Furnace and water heater were recently upgraded. Large oversized shop, a 10x20 shed, and fenced side yard parking are ready for all your needs. Close to schools and shopping located in the center of Hayden and Coeur d'alene.
For sale
Price cut: $25.1K (9/11)
$799,900
8683 Salmonberry, Hayden, ID 83835
6beds
4baths
4,648sqft
Single Family Residence
Built in 2013
9,583 Square Feet Lot
$795,200 Zestimate®
$172/sqft
$-- HOA
What's special
Large oversized shopMulti-generational livingFenced side yard parkingSeparate laundry roomPremium upgraded flooring throughoutPrimary bedroom suiteSecond full kitchen
- 99 days
- 302
- 26
Zillow last checked:
Listing updated:
Listed by:
Shane Greenfield,
eXp Realty
Source: eXp Realty,MLS#: 26-6415
Facts & features
Interior
Bedrooms & bathrooms
- Bedrooms: 6
- Bathrooms: 4
- Main level bathrooms: 1
Heating
- Forced Air, Furnace, Natural Gas
Cooling
- Central Air
Appliances
- Included: Refrigerator, Dishwasher, Microwave, Disposal, Gas Water Heater, Electric Range
- Laundry: Electric Dryer Hookup
Features
- Cable Internet Available, Washer Hookup, High Speed Internet
- Flooring: Laminate, Carpet, LVP
- Common walls with other units/homes: No Common Walls
Interior area
- Total structure area: 4,648
- Total interior livable area: 4,648 sqft
Property
Parking
- Parking features: Garage
- Has garage: Yes
Features
- Patio & porch: Patio
- Exterior features: Lawn, Lighting, Rain Gutters
- Fencing: Fenced,Back Yard
- Has view: Yes
- View description: Territorial, City
Lot
- Size: 9,583 Square Feet
- Features: Sprinklers In Front, Landscaped, Level, Open Lot
Details
- Additional structures: Storage, Workshop, Shed(s)
- Parcel number: HJ3440070100
- Zoning: Residental
Construction
Type & style
- Home type: SingleFamily
- Architectural style: Multi-Level
- Property subtype: Single Family Residence
Materials
- Frame, Vinyl Siding
- Foundation: Concrete Perimeter
- Roof: Composition
Condition
- Year built: 2013
Utilities & green energy
- Water: Public
- Utilities for property: Cable Connected
Community & HOA
Community
- Subdivision: Strawberry Fields
HOA
- Has HOA: Yes
- HOA name: NUVU Property
Location
- Region: Hayden
Financial & listing details
- Price per square foot: $172/sqft
- Annual tax amount: $2,526
- Date on market: 6/26/2026
- Road surface type: Paved
Estimated market value
$795,200
$755,000 - $835,000
$4,468/mo
Price history
| Date | Event | Price |
|---|---|---|
| 9/11/2026 | Price change | $799,900-3%$172/sqft |
Source: eXp Realty #26-6415 Report a problem | ||
| 8/28/2026 | Price change | $825,000-5.7%$177/sqft |
Source: eXp Realty #26-6415 Report a problem | ||
| 8/22/2026 | Price change | $875,000-1.7%$188/sqft |
Source: eXp Realty #26-6415 Report a problem | ||
| 8/7/2026 | Price change | $890,000-3.8%$191/sqft |
Source: eXp Realty #26-6415 Report a problem | ||
| 7/23/2026 | Price change | $925,000-3.1%$199/sqft |
Source: eXp Realty #26-6415 Report a problem | ||
| 7/10/2026 | Price change | $955,000-4.4%$205/sqft |
Source: eXp Realty #26-6415 Report a problem | ||
| 6/27/2026 | Listed for sale | $998,900$215/sqft |
Source: eXp Realty #26-6415 Report a problem | ||
Public tax history
Tax history is unavailable.
Monthly payment
Est. payment
Payment breakdown
Explore the cost of this home by adjusting the details. Changes won't be saved.Climate risks
Neighborhood: 83835
- $799,9006 bd4 ba4.6k sqft8683 N Salmonberry Loop, Hayden Lake, ID 83835For Sale

- $568,2003 bd2 ba1.6k sqft8665 N Salmonberry Loop, Hayden Lake, ID 83835Off Market
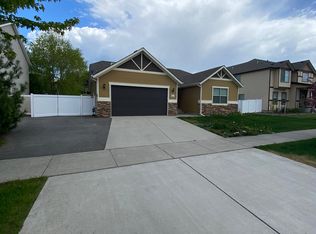
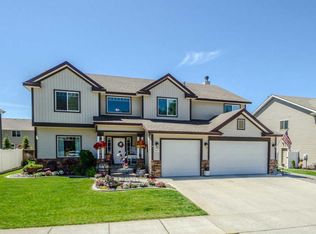
- $838,6004 bd3 ba3.7k sqft8701 N Salmonberry Loop, Hayden Lake, ID 83835Off Market
- $718,2004 bd2 ba3.5k sqft8447 N Salmonberry Loop, Hayden Lake, ID 83835Off Market
Similar homes
- $799,9006 bd4 ba4.6k sqft8683 N Salmonberry Loop, Hayden Lake, ID 83835For SaleMLS ID #26-6415, Shane Greenfield, eXp Realty. Coeur d'Alene MLS
- from $781,9006 bd4 ba2.6k sqftNorfolk (Finished Basement) Plan, Build On Your Lot - Kootenai | OLO Builders, Hayden, ID 83835New Construction
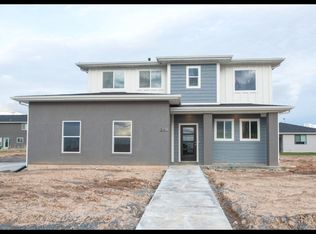 OLO Builders
 - from $795,7254 bd3 ba3.8k sqftClearpoint (Unfinished Basement) Plan, Build On Your Lot - Kootenai | OLO Builders, Hayden, ID 83835New Construction
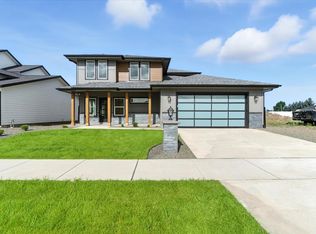 OLO Builders
 - from $807,9255 bd3 ba3.3k sqftDenford (Finished Basement) Plan, Build On Your Lot - Kootenai | OLO Builders, Hayden, ID 83835New Construction
 OLO Builders
