Skip main navigation
Sold for $990,000
  • $990,000

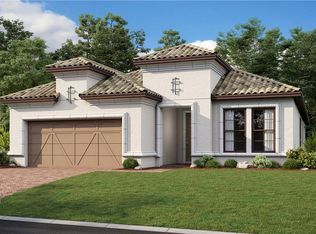
    8684 Dilillo CT, NAPLES, FL 34119

    3beds
    2,277sqft
    Single Family Residence
    Built in 2018
    9,583.2 Square Feet Lot
    $948,100 Zestimate®
    $435/sqft
    $6,218 Estimated rent

    Home value

    $948,100

    Estimated sales range

    Not available

    $6,218/mo

    Zestimate® history
    Loading
    Loading...

    Owner options

    List your home for rent

    $6,218/mo

    Rent Zestimate®

    Find your next renter with Zillow Rental Manager. Plus, with online applications, you can quickly screen prospective tenants – for free.

    Learn more

    $6,218/mo

    Rent Zestimate®

    Refinance and save

    $16,066/mo

    Est. payment

    Refinancing to a lower rate could help reduce your monthly payments and save thousands over the life of the loan.

    See today's rates

    $16,066/mo

    Est. payment

    Explore your selling options

    Work with a Zillow partner agent

    Leverage their expertise and Zillow's premium Showcase listings to get your home seen by more buyers.

    Get started

    List with your own agent

    Get your home in front of millions of buyers by listing it on Zillow.

    Learn how to do it

    Sell it yourself

    Take full control of how buyers see your home on Zillow by listing For Sale by Owner (FSBO).

    List your home

    What's special

    Silestone islandQuartz countersGas stove topCustom mirrorsCustomized master closetLvp flooringMurano glass chandelier
    Offered turnkey furnished, this home includes beautiful furnishings, decor, artwork, accessories, and housewares. LVP flooring throughout the main areas, tray ceilings and crown molding in the foyer, living room and master bedroom, and a large, customized master closet. The kitchen has a gas stove top and quartz counters, including a Silestone island and plenty of drawers and cabinets for storage. The dining area features a custom dining table and is adorned with custom mirrors and woodwork, plus a Murano glass chandelier. This home is fully equipped with everything a buyer needs to move in and be comfortable. Located in Esplanade Golf & Country Club of Naples, this "Lazio" floor plan comes with a social membership that includes access to tennis, pickleball, bocce, fitness center & classes, a full-service spa, a resort-style pool and Bahama Bar, satellite pools, on-site dining options, a doggy park, and 14 miles of walking trails.

    Zillow last checked:

    Listing updated:

    Listed by:

    Mary Watts Wolleon 239-207-9752,

    Douglas Elliman Florida,LLC,

    Michelle Martel 239-994-9479,

    Douglas Elliman Florida,LLC

    Bought with:

    Ryan Chiodo

    Compass Florida LLC

    Source: SWFLMLS,MLS#: 225010000MLS LogoOriginating MLS: Naples

    Facts & features

    Interior

    Bedrooms & bathrooms
    • Bedrooms: 3
    • Bathrooms: 3
    • Full bathrooms: 3
    Bedroom
    • Features: First Floor Bedroom, Master BR Ground, Split Bedrooms
    Dining room
    • Features: Dining - Living
    Heating
    • Central
    Cooling
    • Central Air
    Appliances
    • Included: Gas Cooktop, Dishwasher, Dryer, Microwave, Refrigerator/Freezer, Washer
    • Laundry: Inside, Laundry Tub
    Features
    • Closet Cabinets, Coffered Ceiling(s), Custom Mirrors, Foyer, French Doors, Laundry Tub, Pantry, Walk-In Closet(s), Window Coverings, Den - Study, Laundry in Residence, Screened Lanai/Porch
    • Flooring: Carpet, Tile, Vinyl, Wood
    • Doors: French Doors
    • Windows: Window Coverings, Impact Resistant Windows, Shutters - Manual
    • Has fireplace: No
    Interior area
    • Total structure area: 2,855
    • Total interior livable area: 2,277 sqft

    Property

    Parking
    • Total spaces: 2
    • Parking features: Attached
    • Attached garage spaces: 2
    Features
    • Stories: 1
    • Patio & porch: Patio, Screened Lanai/Porch
    • Pool features: Community
    • Has view: Yes
    • View description: Landscaped Area, Preserve
    • Waterfront features: None
    Lot
    • Size: 9,583 sqft
    • Features: Regular
    Details
    • Additional structures: Cabana, Tennis Court(s)
    • Parcel number: 31347562322

    Construction

    Type & style
    • Home type: SingleFamily
    • Architectural style: Ranch
    • Property subtype: Single Family Residence
    Materials
    • Block, Stucco
    • Foundation: Concrete Block
    • Roof: Tile
    Condition
    • New construction: No
    • Year built: 2018

    Utilities & green energy

    • Gas: Natural
    • Water: Central

    Community & neighborhood

    Security
    • Security features: Gated Community
    Community
    • Community features: Clubhouse, Pool, Dog Park, Fitness Center, Restaurant, Sidewalks, Street Lights, Tennis Court(s), Gated, Golf
    Location
    • Region: Naples
    • Subdivision: ESPLANADE

    HOA & financial

    HOA
    • Has HOA: No
    • HOA fee: $10,054 annually
    • Amenities included: Beauty Salon, Bike And Jog Path, Bocce Court, Cabana, Clubhouse, Pool, Community Room, Dog Park, Fitness Center, Full Service Spa, Pickleball, Restaurant, Sidewalk, Streetlight, Tennis Court(s)

    Price history

    DateEventPrice
    3/28/2025Sold$990,000-10%$435/sqft
    Source: SWFLMLS #225010000 Report a problem
    3/10/2025Pending sale$1,100,000$483/sqft
    Source: SWFLMLS #225010000 Report a problem
    3/2/2025Price change$1,100,000-15.4%$483/sqft
    Source: SWFLMLS #225010000 Report a problem
    1/27/2025Listed for sale$1,300,000+147.6%$571/sqft
    Source: SWFLMLS #225010000 Report a problem
    4/2/2018Sold$525,000$231/sqft
    Source: Public Record Report a problem

    Public tax history

    YearProperty taxesTax assessment
    2025$12,807 -3.7%$778,779 +10%
    2024$13,304 +40.3%$707,981 +10%
    2023$9,480 +8.2%$643,619 +10%
    2022$8,759 +44.5%$585,108 +10%
    2021$6,062 +16%$531,916 +10%
    2020$5,227 +3.6%$483,560 +4.4%
    2019$5,043 +738.1%$463,047 +736.7%
    2018$602 -78.1%$55,344 +90.8%
    2017$2,743 $29,000

    Find assessor info on the county website

    Neighborhood: 34119

    Nearby schools

    GreatSchools rating
    Schools provided by the listing agent
    • Elementary: LAUREL OAK
    • Middle: OAK RIDGE MIDDLE
    • High: GULF COAST HIGH SCHOOL

    Source: SWFLMLS. This data may not be complete. We recommend contacting the local school district to confirm school assignments for this home.

    Get pre-qualified for a loan
    At Zillow Home Loans, we can pre-qualify you in as little as 5 minutes with no impact to your credit score.

    An equal housing lender. NMLS #10287.

    Sell for more on Zillow
    Get a Zillow Showcase℠ listing at no additional cost and you could sell for .
    $948,100
    2% more
    +$18,962
    With Zillow Showcase(estimated)
    $967,062