Skip main navigation
Sold for $1,175,000
  • $1,175,000

    8696 Dilillo CT, NAPLES, FL 34119

    3beds
    2,100sqft
    Single Family Residence
    Built in 2018
    8,276 Square Feet Lot
    $1,171,000 Zestimate®
    $560/sqft
    $6,695 Estimated rent

    Home value

    $1,171,000

    Estimated sales range

    Not available

    $6,695/mo

    Zestimate® history
    Loading
    Loading...

    Owner options

    List your home for rent

    $6,695/mo

    Rent Zestimate®

    Find your next renter with Zillow Rental Manager. Plus, with online applications, you can quickly screen prospective tenants – for free.

    Learn more

    $6,695/mo

    Rent Zestimate®

    Refinance and save

    $20,125/mo

    Est. payment

    Refinancing to a lower rate could help reduce your monthly payments and save thousands over the life of the loan.

    See today's rates

    $20,125/mo

    Est. payment

    Explore your selling options

    Work with a Zillow partner agent

    Leverage their expertise and Zillow's premium Showcase listings to get your home seen by more buyers.

    Get started

    List with your own agent

    Get your home in front of millions of buyers by listing it on Zillow.

    Learn how to do it

    Sell it yourself

    Take full control of how buyers see your home on Zillow by listing For Sale by Owner (FSBO).

    List your home

    What's special

    Cambria quartz countertopsPavered side yardGreat room style floorplanExtended covered lanaiHeated pool with sunshelfCustom master closet built-insDog park
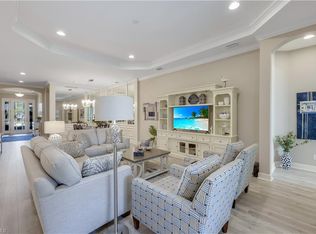
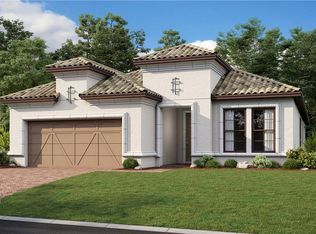
    This beautiful 3 Bedroom plus Den, 2.5 Bath “Farnese” floorplan home is situated at the end of a quiet cul-de-sac street on an extremely private corner lot with southern rear exposure. The great room style floorplan with two sets of sliding glass doors to the extended covered lanai makes this home perfect for entertaining. Entertain family and friends around your heated pool with sunshelf, jacuzzi, fire pit area, and pavered side yard which lends itself to a game of corn hole/bags. Storm ready with hurricane impact windows/doors and motorized roll down hurricane screens on the lanai openings. A long list of special features include: extended 2 car garage (24’x20’); Cambria quartz countertops; Hunter Douglas window treatments; custom master closet built-ins; solid core interior doors; crown molding; recently sealed driveway and lanai pavers; lush landscaping; and more! This property also comes with a Club/Sports Membership, granting full access to all the amenities of Esplanade Golf & Country Club (limited golf opportunities all year round!). These include the resort pool with cabanas and a poolside Bahama Bar, tennis and pickleball courts, bocce, a Koquina Day Spa, a fitness center, and a dog park. There are also 14 miles of trails and an 18-hole private golf course. On-site dining options include a restaurant, bar, wine tasting room, and a Starbucks-style café. The total quarterly fee of just $2,577 include property landscaping maintenance and full access to all the resort-style living amenities at Esplanade. COMING SOON TO ESPLANADE (2026): Fully renovated and expanded poolside Bahama Bar; expanded outdoor bar at the Barrel House; expanded golf practice range; and an AIR CONDITIONED INDOOR PICKLEBALL COMPLEX with four indoor courts.

    Zillow last checked:

    Listing updated:

    Listed by:

    Chris Lecca, PA 239-776-5423,

    William Raveis Real Estate

    Bought with:

    Brittany Mixon

    Real Broker, LLC

    Source: SWFLMLS,MLS#: 225074624MLS LogoOriginating MLS: Naples

    Facts & features

    Interior

    Bedrooms & bathrooms
    • Bedrooms: 3
    • Bathrooms: 3
    • Full bathrooms: 2
    • 1/2 bathrooms: 1
    Rooms
    • Room types: Den - Study, Great Room, Screened Lanai/Porch, 3 Bedrooms Plus Den
    Bedroom
    • Features: Master BR Ground
    Dining room
    • Features: Breakfast Bar, Eat-in Kitchen
    Kitchen
    • Features: Island, Pantry
    Heating
    • Central
    Cooling
    • Ceiling Fan(s), Central Air
    Appliances
    • Included: Gas Cooktop, Dishwasher, Disposal, Dryer, Microwave, Refrigerator/Icemaker, Tankless Water Heater, Oven, Washer
    • Laundry: Inside, Laundry Tub
    Features
    • Closet Cabinets, Foyer, Laundry Tub, Pantry, Smoke Detectors, Tray Ceiling(s), Walk-In Closet(s), Window Coverings, Den - Study, Great Room, Laundry in Residence, Screened Lanai/Porch
    • Flooring: Carpet, Laminate, Tile
    • Doors: Impact Resistant Doors
    • Windows: Window Coverings, Impact Resistant Windows, Shutters Electric, Shutters - Screens/Fabric
    • Has fireplace: No
    Interior area
    • Total structure area: 3,154
    • Total interior livable area: 2,100 sqft

    Property

    Parking
    • Total spaces: 2
    • Parking features: Driveway, Attached
    • Attached garage spaces: 2
    • Has uncovered spaces: Yes
    Features
    • Stories: 1
    • Patio & porch: Screened Lanai/Porch
    • Has private pool: Yes
    • Pool features: Community, In Ground, Concrete, Electric Heat, Screen Enclosure
    • Has spa: Yes
    • Spa features: Community, Above Ground, Heated, Screened
    • Has view: Yes
    • View description: Landscaped Area, Privacy Wall
    • Waterfront features: None
    Lot
    • Size: 8,276 Square Feet
    • Features: Cul-De-Sac, Dead End, Oversize
    Details
    • Additional structures: Cabana, Tennis Court(s)
    • Parcel number: 31347562380

    Construction

    Type & style
    • Home type: SingleFamily
    • Architectural style: Ranch
    • Property subtype: Single Family Residence
    Materials
    • Block, Stucco
    • Foundation: Concrete Block
    • Roof: Tile
    Condition
    • New construction: No
    • Year built: 2018

    Utilities & green energy

    • Gas: Natural
    • Water: Central

    Community & HOA

    Community
    • Features: Clubhouse, Park, Pool, Dog Park, Fitness Center, Golf, Putting Green, Restaurant, Sidewalks, Tennis Court(s), Gated
    • Security: Smoke Detector(s), Gated Community
    • Subdivision: ESPLANADE
    HOA
    • Has HOA: Yes
    • Amenities included: Beauty Salon, Bike And Jog Path, Billiard Room, Bocce Court, Cabana, Clubhouse, Park, Pool, Community Room, Spa/Hot Tub, Dog Park, Fitness Center, Full Service Spa, Golf Course, Pickleball, Putting Green, Restaurant, Sidewalk, Tennis Court(s)
    • HOA fee: $12,866 annually
    Location
    • Region: Naples

    Financial & listing details

    • Price per square foot: $560/sqft
    • Tax assessed value: $1,118,368
    • Annual tax amount: $13,066
    • Date on market: 10/10/2025
    • Lease term: Buyer Finance/Cash
    • Contingency: Accepting Back Offers
    • Road surface type: Paved

    Price history

    DateEventPrice
    2/23/2026Sold$1,175,000-2.1%$560/sqft
    Source: SWFLMLS #225074624 Report a problem
    1/12/2026Pending sale$1,199,900$571/sqft
    Source: SWFLMLS #225074624 Report a problem
    11/15/2025Price change$1,199,900-4%$571/sqft
    Source: SWFLMLS #225074624 Report a problem
    10/10/2025Listed for sale$1,250,000+4.2%$595/sqft
    Source: SWFLMLS #225074624 Report a problem
    7/28/2023Sold$1,200,000-4%$571/sqft
    Source: SWFLMLS #223035952 Report a problem
    6/14/2023Pending sale$1,250,000$595/sqft
    Source: SWFLMLS #223035952 Report a problem
    5/30/2023Price change$1,250,000-2%$595/sqft
    Source: SWFLMLS #223035952 Report a problem
    5/10/2023Listed for sale$1,275,000-1.5%$607/sqft
    Source: SWFLMLS #223035952 Report a problem
    5/7/2023Listing removed--
    Source: Engel & Volkers Report a problem
    4/6/2023Price change$1,295,000-5.5%$617/sqft
    Source: SWFLMLS #223011468 Report a problem
    3/15/2023Price change$1,370,000-1.8%$652/sqft
    Source: SWFLMLS #223011468 Report a problem
    2/15/2023Listed for sale$1,395,000+21.3%$664/sqft
    Source: SWFLMLS #223011468 Report a problem
    5/19/2022Sold$1,150,000-7.8%$548/sqft
    Source: Public Record Report a problem
    4/1/2022Pending sale$1,247,000$594/sqft
    Source: SWFLMLS #222016642 Report a problem
    3/23/2022Price change$1,247,000-7.4%$594/sqft
    Source: SWFLMLS #222016642 Report a problem
    3/9/2022Listed for sale$1,347,000+37.6%$641/sqft
    Source: SWFLMLS #222016642 Report a problem
    8/24/2021Listing removed--
    Source: SWFLMLS #221051029 Report a problem
    7/27/2021Price change$979,000-9.3%$466/sqft
    Source: SWFLMLS #221051029 Report a problem
    7/12/2021Listed for sale$1,079,000+107.5%$514/sqft
    Source: SWFLMLS #221051029 Report a problem
    8/15/2019Sold$520,000-8.1%$248/sqft
    Source: Public Record Report a problem
    3/18/2019Listed for sale$565,803$269/sqft
    Source: Taylor Morrison Report a problem

    Public tax history

    YearProperty taxesTax assessment
    2025$13,806 +1.4%$1,118,368 +2.5%
    2024$13,610 +12%$1,090,885 -14.6%
    2023$12,150 +41.8%$1,277,389 +113.7%
    2022$8,569 +35.8%$597,887 +10%
    2021$6,308 +18.1%$543,534 +10%
    2020$5,341 +4.3%$494,122 +7.9%
    2019$5,119 +551.3%$457,891 +533.4%
    2018$786 -71%$72,289 +149.3%
    2017$2,714 $29,000
    Find assessor info on the county website

    Neighborhood: 34119

    Nearby schools

    GreatSchools rating
    Schools provided by the listing agent
    • Elementary: LAUREL OAK ELEMENTARY SCHOOL
    • Middle: OAKRIDGE MIDDLE SCHOOL
    • High: GULF COAST HIGH SCHOOL

    Source: SWFLMLS. This data may not be complete. We recommend contacting the local school district to confirm school assignments for this home.

    Get pre-qualified for a loan
    At Zillow Home Loans, we can pre-qualify you in as little as 5 minutes with no impact to your credit score.

    An equal housing lender. NMLS #10287.

    Sell for more on Zillow
    Get a Zillow Showcase℠ listing at no additional cost and you could sell for .
    $1,171,000
    2% more
    +$23,420
    With Zillow Showcase(estimated)
    $1,194,420