Skip main navigation
Off market
  • $943,500

    8684 Reymont St, Orlando, FL 32827

    4beds
    2,938sqft
    Single Family Residence
    Built in 2015
    6,730 Square Feet Lot
    $943,500 Zestimate®
    $321/sqft
    $4,196 Estimated rent

    Home value

    $943,500

    $887,000 - $1.00M

    $4,196/mo

    Zestimate® history
    Loading
    Loading...

    Owner options

    List your home for rent

    $4,196/mo

    Rent Zestimate®

    Find your next renter with Zillow Rental Manager. Plus, with online applications, you can quickly screen prospective tenants – for free.

    Learn more

    $4,196/mo

    Rent Zestimate®

    Refinance and save

    $6,883/mo

    Est. payment

    Refinancing to a lower rate could help reduce your monthly payments and save thousands over the life of the loan.

    See today's rates

    $6,883/mo

    Est. payment

    Explore your selling options

    Work with a Zillow partner agent

    Leverage their expertise and Zillow's premium Showcase listings to get your home seen by more buyers.

    Get started

    List with your own agent

    Get your home in front of millions of buyers by listing it on Zillow.

    Learn how to do it

    Sell it yourself

    Take full control of how buyers see your home on Zillow by listing For Sale by Owner (FSBO).

    List your home

    What's special

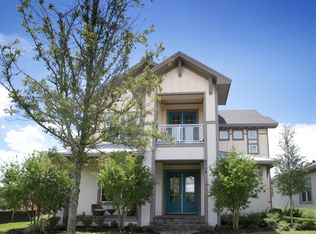
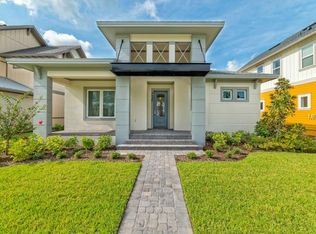

    BACK ON THE MARKET BUYER'S FINANCING FELL THROUGH **ULTRA MODERN LUXURY INTERIOR** OVER $135,000 in UPGRADES!! You know the saying don't judge a book by it's cover!! Well this Fabulous home is the perfect example. From the outside this Ultra Modern home looks like any other home. However, Once you step through the doors..... it's some major EYE CANDY!!! This 4 bedroom 3.5 bath REEF Floor Plan by David Weekley is located in an amazing part of the community & is just a few blocks to the core of the neighborhood. The meticulous landscape and exterior of the home features a large front wrap around porch providing additional outdoor living space. As you enter, you will immediately be impressed with the POLISHED 12 x 24 modern tile throughout the ENTIRE first floor. CONTEMPORARY and CUSTOM TRIM such as window casings, crown molding and Baseboards cover every Square inch of the home lending to the appeal of the interior. The SMOOTH finish walls are just one more custom option that takes it from ordinary to extraordinary! The office features sparkling french doors creating the perfect home office. The dining room, kitchen & living room all open to one another and serve as the heart of the home. The Kitchen is ONE OF A KIND Featuring LUXURY GE MONOGRAM APPLIANCES (INDUCTION COOK TOP, ADVANTIUM MICROWAVE OVEN, 48" SIDE BY SIDE REFRIGERATOR, CONVECTION OVEN AND WINE FRIDGE) One ENTIRE wall of the kitchen features an abundance of maple espresso flat panel cabinets with no shortage of storage going all the way up the ceiling. The kitchen includes Quartz countertops and the Spacious ISLAND has a custom WATERFALL Edge on both sides. The under cabinet LED lighting creates wonderful ambiance and also highlights the modern glass and metal backsplash. No detail has been spared even from the Kitchen Sink and Faucet which are like true pieces of art!! Over $15,000 of custom window treatments dress up the windows allowing for the perfect balance of light or darkness. The MASTER BEDROOM is located on the FIRST FLOOR with 12' ceilings and hardwood floors creating a tranquil retreat. The Master Bath has Floating Cabinets w/ under cabinet lighting and the shower and shower floor tile feature a beautiful finish making it feel spa like! THe laundry room conveniently connects to the master bathroom and has custom espresso built in cabinets, Quartz Countertops and a sink. As you head upstairs, to the second floor of this home you will find 3 BEDROOMS & 2 FULL BATHS (one en-suite) both w/ Glass Shower Enclosures, Floating cabinets w/ under cabinet lighting, Modern Quartz Countertops and innovative plumbing fixtures. Super Cool! One of the best Features of the home is the Oversized THREE CAR GARAGE which was built with an extra FIVE FEET in depth more than any other home in the community. Other details include security camera prewires, water softener plumbing, extended paver patio out back and in wall speakers in various rooms of the home. With so many bells and whistles to mention come see this beautiful work of art in person and fall in love with your new home. Just a short bike ride or walk to Canvas Restaurant and market, LP Fit, 3 pools, and a basketball court. Located less than 5 miles to the USTA National Campus, VA Medical Center, Nemours Children's Hospital, Restaurants, grocery stores, STARBUCKS, and the Lake Nona Town Center. Easy access to SR-417, OIA, 45 mins to the beaches, less than 30 mins to downtown Orlando, 30 mins to Disney and so much more!

    This property is not currently displayed as for sale or rent on Zillow. This may be different from what's on other websites or public sources.
    Originating MLS: Orlando Regional

    Facts & features

    Interior

    Bedrooms & bathrooms
    • Bedrooms: 4
    • Bathrooms: 4
    • Full bathrooms: 3
    • 1/2 bathrooms: 1
    Heating
    • Forced air, Electric
    Cooling
    • Central
    Appliances
    • Included: Dishwasher, Dryer, Garbage disposal, Microwave, Refrigerator, Washer
    • Laundry: Inside, Laundry Room
    Features
    • Eating Space In Kitchen, High Ceiling(s), Master Bedroom Downstairs, Open Floorplan, Stone Counters, Walk-In Closet(s), Crown Molding, Solid Wood Cabinets, Thermostat, Kitchen/Family Room Combo, Solid Surface Counters, Built in Features, Window Treatments, In Wall Pest System
    • Flooring: Tile, Carpet, Hardwood
    • Windows: ENERGY STAR Qualified Windows, Low Emissivity Windows, Window Treatments
    Interior area
    • Structure area source: Public Records
    • Total interior livable area: 2,938 sqft

    Property

    Parking
    • Total spaces: 3
    • Parking features: Garage - Attached
    Features
    • Levels: Two
    • Patio & porch: Covered, Front Porch, Rear Porch, Wrap Around
    Lot
    • Size: 6,730 Square Feet
    • Features: In City Limits, Sidewalk, Street Paved
    • Residential vegetation: Mature Landscaping, Trees/Landscaped
    Details
    • Parcel number: 312430485004480
    • Zoning: PD/AN

    Construction

    Type & style
    • Home type: SingleFamily
    • Architectural style: Craftsman
    • Property subtype: Single Family Residence
    Materials
    • concrete
    • Roof: Composition
    Condition
    • Completed
    • Year built: 2015
    Details
    • Builder model: Reef
    • Builder name: David Weekley

    Utilities & green energy

    • Sewer: Public Sewer
    • Water: Public
    • Utilities for property: Electricity Connected, Phone Available, Sewer Connected, Public, Street Lights, Cable Connected, Fiber Optics, Sprinkler Recycled, Water Connected
    Green energy
    • Energy efficient items: Water Heater, Insulation, Appliances, Windows, HVAC, Lighting
    • Indoor air quality: Ventilation, No/Low VOC Paint/Finish
    • Water conservation: Irrigation-Reclaimed Water, Low-Flow Fixtures, Drip Irrigation

    Community & HOA

    Community
    • Security: Smoke Detector(s), Security System, Security System Owned, Fire Alarm
    • Subdivision: LAUREATE PARK PH 1C
    HOA
    • Has HOA: Yes
    • Amenities included: Playground, Cable, Fitness Center, Park, Pool, Fence Restrictions, Dock, Vehicle Restrictions, Recreation Facilities, Basketball Court, Trails
    • Services included: Community Pool, Recreational Facilities, Cable TV, Common Area Taxes, Pool Maintenance, Internet
    • HOA fee: $166 monthly
    Location
    • Region: Orlando

    Financial & listing details

    • Price per square foot: $321/sqft
    • Tax assessed value: $855,851
    • Annual tax amount: $10,829
    • Listing terms: Cash, Conventional, VA Loan
    • Ownership: Fee Simple

    Price history

    DateEventPrice
    12/22/2020Sold$640,000-0.3%$218/sqft
    Source: Public Record Report a problem
    9/8/2020Pending sale$642,000$219/sqft
    Source: MAINFRAME REAL ESTATE #O5886317 Report a problem
    9/3/2020Listed for sale$642,000+20.2%$219/sqft
    Source: MAINFRAME REAL ESTATE #O5886317 Report a problem
    5/7/2015Sold$534,200$182/sqft
    Source: Public Record Report a problem

    Public tax history

    YearProperty taxesTax assessment
    2024$10,829 +3.4%$566,957 +3%
    2023$10,474 +0.8%$550,444 +3%
    2022$10,392 +1.3%$534,412 +3%
    2021$10,258 +11.7%$518,847 +13.4%
    2020$9,186 +0.7%$457,561 +2.3%
    2019$9,123 +0.6%$447,274 +1.9%
    2018$9,064 $438,934 -2.1%
    2017$9,064 +1.1%$448,217 +6.4%
    2016$8,969 +1%$421,064 +952.7%
    2015$8,880 +298.2%$40,000
    2014$2,230 +17.5%$40,000 +60%
    2013$1,898 $25,000
    Find assessor info on the county website

    Neighborhood: Lake Nona South

    Nearby schools

    GreatSchools rating
    Schools provided by the listing agent
    • Elementary: Laureate Park Elementary
    • Middle: Lake Nona Middle School
    • High: Lake Nona High

    Source: The MLS. This data may not be complete. We recommend contacting the local school district to confirm school assignments for this home.

    Get a cash offer in 3 minutes
    Find out how much your home could sell for in as little as 3 minutes with a no-obligation cash offer.
    Estimated market value
    $943,500
    Get a cash offer in 3 minutes
    Find out how much your home could sell for in as little as 3 minutes with a no-obligation cash offer.
    Estimated market value
    $943,500