WELCOME HOME-2025 built CBS split floorplan home! BEAUTIFUL kitchen with quartz countertops and Frigidaire SS appliances, breakfast nook, pantry & 5 burner stove. ON county water The GREAT room offers space for dining and living...or whatever fits your lifestyle. ALL impact windows and doors,Vinyl floorings throughout, 9+foot ceilings. Primary bedroom has walk in closet, dual sinks, large step in shower. Otherside has 2 bedrooms & guest bath +large laundry room, recessed lighting, ceiling fans &much more. Nice large garage, with pull down attic storage.1st home off paved road
For sale
$320,000
8685 101st Ct, Vero Beach, FL 32967
3beds
1,541sqft
:
Get pre-qualified$2,068/mo
Single Family Residence
Built in 2025
10,018 Square Feet Lot
$-- Zestimate®
$208/sqft
$-- HOA
What's special
Large laundry roomCeiling fansBreakfast nookRecessed lightingDual sinks
- 13 days |
- 822 |
- 87 |
Likely to sell faster than
Zillow last checked:
Listing updated:
Listed by:
Kimberly Y Keithahn 772-231-6509,
Alex MacWilliam, Inc.
Source: Realtor Association of Indian River County,MLS#: 298645 Originating MLS: Indian River
Originating MLS: Indian RiverFacts & features
Interior
Bedrooms & bathrooms
- Bedrooms: 3
- Bathrooms: 2
- Full bathrooms: 2
Bedroom
- Dimensions: 11x15
Bedroom
- Dimensions: 10x12
Bedroom
- Dimensions: 10x12
Kitchen
- Dimensions: 10X8
Living room
- Dimensions: 13x25
Heating
- Central
Cooling
- Central Air
Appliances
- Included: Dishwasher, Electric Water Heater, Range, Refrigerator
- Laundry: Laundry Room
Features
- Attic, Pantry, Pull Down Attic Stairs, Split Bedrooms, Walk-In Closet(s)
- Flooring: Vinyl
- Doors: Sliding Doors
- Windows: None
- Attic: Pull Down Stairs
- Has fireplace: No
Interior area
- Total interior livable area: 1,541 sqft
Property
Parking
- Total spaces: 2
- Parking features: Garage
- Garage spaces: 2
Features
- Levels: One
- Stories: 1
- Patio & porch: Patio
- Exterior features: Patio
- Pool features: None
- Has view: Yes
- View description: Garden
- Waterfront features: None
Lot
- Size: 10,018 Square Feet
- Dimensions: 77 x 130
- Features: < 1/4 Acre
Details
- Parcel number: 31382800006016000001.0
- Zoning: ,
- Zoning description: Residential
Construction
Type & style
- Home type: SingleFamily
- Architectural style: One Story
- Property subtype: Single Family Residence
Materials
- Block, Concrete
- Roof: Shingle
Condition
- New construction: No
- Year built: 2025
Details
- Warranty included: Yes
Utilities & green energy
- Sewer: Septic Tank
- Water: Public
Community & HOA
Community
- Features: None
- Security: Smoke Detector(s)
- Subdivision: Vero Lake Estates
HOA
- HOA name: NA
Location
- Region: Vero Beach
Financial & listing details
- Price per square foot: $208/sqft
- Tax assessed value: $28,798
- Annual tax amount: $472
- Date on market: 7/15/2026
- Listing terms: Cash,FHA,New Loan,VA Loan
- Ownership: Single Family/Other
Estimated market value
Not available
Estimated sales range
Not available
Not available
Price history
| Date | Event | Price |
|---|---|---|
| 7/15/2026 | Listed for sale | $320,000-2.7%$208/sqft |
Source:  Realtor Association of Indian River County #298645 Report a problem Realtor Association of Indian River County #298645 Report a problem | ||
| 7/1/2026 | Listing removed | $329,000$213/sqft |
Source:  BeachesMLS #B26003637 Report a problem BeachesMLS #B26003637 Report a problem | ||
| 6/5/2026 | Listed for sale | $329,000$213/sqft |
Source: Realtor Association of Indian River County #293266 Report a problem | ||
| 5/27/2026 | Contingent | $329,000$213/sqft |
Source: Realtor Association of Indian River County #293266 Report a problem | ||
| 3/26/2026 | Price change | $329,000+1.2%$213/sqft |
Source: Realtor Association of Indian River County #293266 Report a problem | ||
| 3/19/2026 | Price change | $325,000-5.8%$211/sqft |
Source: Realtor Association of Indian River County #293266 Report a problem | ||
| 3/7/2026 | Price change | $345,000-1.4%$224/sqft |
Source: Realtor Association of Indian River County #293266 Report a problem | ||
| 12/9/2025 | Listed for sale | $350,000+1.2%$227/sqft |
Source: Realtor Association of Indian River County #293266 Report a problem | ||
| 10/7/2025 | Listing removed | $345,900$224/sqft |
Source: Realtor Association of Indian River County #289738 Report a problem | ||
| 7/20/2025 | Listed for sale | $345,900-5.2%$224/sqft |
Source: Realtor Association of Indian River County #289738 Report a problem | ||
| 7/19/2025 | Listing removed | $365,000$237/sqft |
Source: Realtor Association of Indian River County #288559 Report a problem | ||
| 6/4/2025 | Listed for sale | $365,000+812.5%$237/sqft |
Source: Realtor Association of Indian River County #288559 Report a problem | ||
| 7/28/2022 | Listing removed | -- |
Source: Realtor Association of Indian River County #245469 Report a problem | ||
| 9/30/2021 | Price change | $40,000-11.1%$26/sqft |
Source: Realtor Association of Indian River County #245469 Report a problem | ||
| 7/30/2021 | Price change | $45,000-50%$29/sqft |
Source: Realtor Association of Indian River County #245469 Report a problem | ||
| 7/28/2021 | Listed for sale | $90,000+28.6%$58/sqft |
Source: Realtor Association of Indian River County #245469 Report a problem | ||
| 10/11/2004 | Sold | $70,000+311.8%$45/sqft |
Source: Public Record Report a problem | ||
| 12/19/1995 | Sold | $17,000$11/sqft |
Source: Public Record Report a problem | ||
Public tax history
| Year | Property taxes | Tax assessment |
|---|---|---|
| 2025 | $472 +11.7% | $28,798 +10% |
| 2024 | $423 +3.6% | $26,180 +2.6% |
| 2023 | $408 +64.7% | $25,526 +21.9% |
| 2022 | $248 +28% | $20,944 +73% |
| 2021 | $194 +10.6% | $12,108 +23.3% |
| 2020 | $175 | $9,818 |
| 2019 | $175 +1.2% | $9,818 +20% |
| 2018 | $173 +19.7% | $8,181 +25% |
| 2017 | $145 | $6,545 +17.7% |
| 2016 | $145 +7.6% | $5,560 |
| 2015 | $134 +0.1% | $5,560 +20.3% |
| 2014 | $134 | $4,620 +21.6% |
| 2013 | -- | $3,800 -7.3% |
| 2012 | $86 -30.6% | $4,100 -36.3% |
| 2011 | $124 -16.2% | $6,440 -18.5% |
| 2010 | $148 -26.7% | $7,900 -32.5% |
| 2009 | $202 -37.3% | $11,700 -42.7% |
| 2008 | $322 -39.4% | $20,410 -39.6% |
| 2007 | $531 | $33,800 -28.8% |
| 2006 | -- | $47,450 +326.3% |
| 2005 | -- | $11,130 |
| 2004 | -- | $11,130 +161.9% |
| 2003 | -- | $4,250 |
| 2002 | $98 -0.5% | $4,250 |
| 2001 | $99 -2.8% | $4,250 |
| 2000 | $102 | $4,250 |
Find assessor info on the county website
Monthly payment
Est. payment
Payment breakdown
Explore the cost of this home by adjusting the details. Changes won't be saved.Climate risks
Neighborhood: Vero Lake Estates
Nearby schools
GreatSchools rating
- 9/10Treasure Coast Elementary SchoolGrades: K-5Distance: 1.7 mi
- 6/10Sebastian River Middle SchoolGrades: 6-8Distance: 1.5 mi
- 5/10Sebastian River High SchoolGrades: 9-12Distance: 1.3 mi
- $320,0003 bd2 ba1.5k sqft8675 101st Ct, Vero Beach, FL 32967Sold
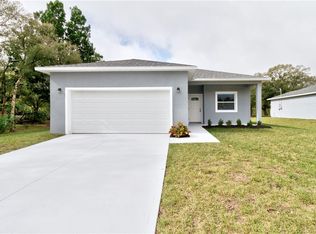
- $333,3003 bd2 ba1.5k sqft8686 102nd Ave, Vero Beach, FL 32967Off Market

- $34,3190.48 Acres8715 101st Ct, Vero Beach, FL 32967Off Market

- $30,281-- bd-- ba-- sqft8665 101st Ct, Vero Beach, FL 32967Off Market
- $333,3003 bd2 ba1.5k sqft8716 102nd Ave, Vero Beach, FL 32967Off Market
- $301,2003 bd2 ba1.3k sqft8666 102nd Ave, Vero Beach, FL 32967Off Market
- $183,3003 bd1 ba870 sqft8686 101st Ct, Vero Beach, FL 32967Off Market
- $335,8003 bd2 ba1.8k sqft8676 101st Ct, Vero Beach, FL 32967Off Market
A local agent can set up tours, give advice and negotiate with sellers.
Similar homes
- $319,9002 bd2 ba1k sqft8556 105th Ave, Vero Beach, FL 32967New Construction
 Realtor Association of Indian River County
 - $337,9003 bd2 ba1.2k sqft8045 105th Ct, Vero Beach, FL 32967New Construction
 Realtor Association of Indian River County
 - $360,0003 bd2 ba1.8k sqft8765 105th Ct, Vero Beach, FL 32967For Sale
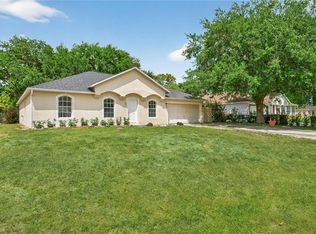 MLS ID #296491, Rita A Curry, Dale Sorensen Real Estate Inc.. Realtor Association of Indian River County
 - $369,9003 bd2 ba1.4k sqft8835 W 98th Ave, Vero Beach, FL 32967New Construction
 Realtor Association of Indian River County
 - $391,9003 bd2 ba1.6k sqft7725 95th Avenue, Vero Beach, FL 32967New Construction
 BeachesMLS
 - $319,0004 bd2 ba1.5k sqft1625 30TH Avenue, Vero Beach, FL 32960For SaleMLS ID #B26057377, Joseph P Schlitt, Douglas Elliman Florida LLC. BeachesMLS
- $435,0003 bd2 ba1.2k sqft8616 100th Ave, Vero Beach, FL 32967For SaleMLS ID #298247, Chris Junker, RE/MAX Crown Realty. Realtor Association of Indian River County
- $413,9004 bd2 ba1.8k sqft9316 104th Ave, Vero Beach, FL 32967New ConstructionRealtor Association of Indian River County
- $350,0003 bd2 ba1.6k sqft174 Mabry St, Sebastian, FL 32958For SaleMLS ID #298825, Edit Sullivan, Suncoast Realty & Rental Mgmt. Realtor Association of Indian River County
- $427,9005 bd3 ba1.9k sqft8585 101st Ave, Vero Beach, FL 32967New ConstructionRealtor Association of Indian River County
- $324,9003 bd2 ba1.6k sqft1108 Coverbrook Ln, Sebastian, FL 32958For SaleMLS ID #298413, John E. King, RE/MAX Crown Realty. Realtor Association of Indian River County
- $329,9003 bd2 ba1.7k sqft5605 38TH Street, Vero Beach, FL 32966For SaleMLS ID #B26051792, Joanne Montgomery, RE/MAX Select Group. BeachesMLS
- $447,9003 bd2 ba1.9k sqft9335 101st Ave, Vero Beach, FL 32967New ConstructionRealtor Association of Indian River County
- $310,0002 bd2 ba1.2k sqft774 Newhall Ter, Sebastian, FL 32958For SaleMLS ID #298412, Michelle L Moss, Compass Florida LLC. Realtor Association of Indian River County
- $474,9004 bd3 ba2.2k sqft9345 101st Ave, Vero Beach, FL 32967New ConstructionRealtor Association of Indian River County
- $349,9993 bd2 ba1.2k sqft1189 Clearbrook St, Sebastian, FL 32958For SaleMLS ID #296929, Erick J Velasquez, Treasure Coast Realty LLC. Realtor Association of Indian River County
- $418,9002 bd2 ba1.5k sqft4348 Beauty Leaf Cir, Vero Beach, FL 32967For SaleMLS ID #298841, Hunter Isenhour, Dale Sorensen Real Estate Inc.. Realtor Association of Indian River County
- $310,0003 bd2 ba1.3k sqft775 11th Ave SW, Vero Beach, FL 32962For SaleMLS ID #298729, Arianna Sigrimis, Compass Florida LLC. Realtor Association of Indian River County
- $325,0003 bd2 ba1.3k sqft1441 4th Ave, Vero Beach, FL 32960For SaleMLS ID #298455, Kelly Fischer, EXP Realty, LLC. Realtor Association of Indian River County
- $359,0004 bd3 ba2.2k sqft231 Stony Point Dr, Sebastian, FL 32958For SaleMLS ID #298342, Jennifer D Martin, EXP Realty, LLC. Realtor Association of Indian River County
