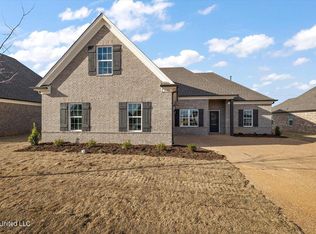
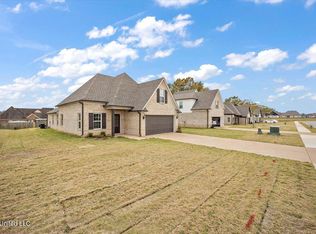
Price Improvement!!!! Discover Your Dream Home with the Paperbirch Floorplan! Imagine stepping into a home that perfectly blends comfort, style, and versatility—the Paperbirch floorplan is designed to make your dream home a reality! This open-concept gem welcomes you with a warm, inviting gas fireplace in the spacious greatroom, creating the perfect ambiance for cozy evenings. The heart of the home is its expansive kitchen, boasting a large kitchen bar with ample counterspace, ideal for hosting lively gatherings or crafting culinary masterpieces.
Step through the kitchen door and be captivated by the large covered patio—a true outdoor oasis where you can savor morning coffee, entertain friends, or simply unwind under the stars. With two beautifully appointed bedrooms and 1.5 bathrooms conveniently located just off the greatroom. This home offers both functionality and charm. The primary bedroom, tucked away at the rear for ultimate privacy, is your personal retreat. Indulge in the luxurious jetted tub in the primary bathroom or refresh in the innovative ''walk-thru'' shower—designed to elevate your daily routine.
But the magic doesn't stop there! Upstairs, a finished bonus room awaits and ready to transform into whatever your heart desires—a bedroom, a home office, gym, playroom, or media haven. The possibilities are endless!
The Paperbirch floorplan isn't just a house—it's a lifestyle. Seize this opportunity to create lasting memories in a home that's as unique and vibrant as you are. Schedule your tour today and step into your future!
Closed
Price Unknown
8685 Lana Dr, Southaven, MS 38672
4beds
1,947sqft
Residential, Single Family Residence
Built in 2023
10,018 Square Feet Lot
$327,000 Zestimate®
$--/sqft
$2,363 Estimated rent
Home value
$327,000
$294,000 - $363,000
$2,363/mo
Zestimate® history
Owner options
List your home for rent
$2,363/mo
Rent Zestimate®
Find your next renter with Zillow Rental Manager. Plus, with online applications, you can quickly screen prospective tenants – for free.
$2,363/mo
Rent Zestimate®
Refinance and save
Refinancing to a lower rate could help reduce your monthly payments and save thousands over the life of the loan.
Explore your selling options
Work with a Zillow partner agent
Leverage their expertise and Zillow's premium Showcase listings to get your home seen by more buyers.
Get startedList with your own agent
Get your home in front of millions of buyers by listing it on Zillow.
Learn how to do itSell it yourself
Take full control of how buyers see your home on Zillow by listing For Sale by Owner (FSBO).
List your homeWhat's special
Gas fireplaceFinished bonus roomCovered patioLarge kitchen barTwo beautifully appointed bedroomsExpansive kitchenPrimary bedroom
Zillow last checked:
Listing updated:
Listed by:
Sherry Scott-Chambers 901-216-3470,
Crye-Leike Of TN-Southeast
Bought with:
John M. M Payne, S-49491
Best Real Estate Company, Llc
Source: MLS United,MLS#: 4122552
Facts & features
Interior
Bedrooms & bathrooms
- Bedrooms: 4
- Bathrooms: 3
- Full bathrooms: 2
- 1/2 bathrooms: 1
Bedroom
- Description: 10x11
- Level: First
Bedroom
- Description: 10x11
- Level: First
Primary bathroom
- Description: 17x12
- Level: First
Bonus room
- Description: 20x11
- Level: Second
Family room
- Description: 15x17
- Level: First
Kitchen
- Description: 15x14
- Level: First
Heating
- Central, Fireplace(s)
Cooling
- Central Air
Appliances
- Included: Dishwasher, Disposal, Electric Range, Exhaust Fan, Free-Standing Electric Oven, Ice Maker, Microwave, Stainless Steel Appliance(s)
- Laundry: Washer Hookup
Features
- Breakfast Bar, Double Vanity, Eat-in Kitchen, Entrance Foyer, Granite Counters, Kitchen Island, Open Floorplan, Pantry, Storage
- Flooring: Carpet, Combination
- Windows: Drapes
- Has fireplace: Yes
- Fireplace features: Gas Log, Gas Starter, Great Room
Interior area
- Total structure area: 1,947
- Total interior livable area: 1,947 sqft
Property
Parking
- Total spaces: 2
- Parking features: Attached, Garage Door Opener, Concrete
- Attached garage spaces: 2
Features
- Levels: Two
- Stories: 2
- Patio & porch: Patio
- Exterior features: Lighting, Private Yard
- Fencing: Fenced
Lot
- Size: 10,018 Square Feet
- Dimensions: 142 x 72
- Features: Landscaped
Details
- Parcel number: 1075212100031900
Construction
Type & style
- Home type: SingleFamily
- Architectural style: Traditional
- Property subtype: Residential, Single Family Residence
Materials
- Brick Veneer
- Foundation: Slab
- Roof: Architectural Shingles
Condition
- New construction: No
- Year built: 2023
Utilities & green energy
- Sewer: Public Sewer
- Water: Public
- Utilities for property: Electricity Available
Community & HOA
Community
- Subdivision: Pinewoods
HOA
- Has HOA: Yes
Location
- Region: Southaven
Financial & listing details
- Tax assessed value: $212,286
- Annual tax amount: $2,240
- Date on market: 9/8/2025
- Electric utility on property: Yes
Price history
| Date | Event | Price |
|---|---|---|
| 10/21/2025 | Sold | -- |
Source: MLS United #4122552 Report a problem | ||
| 9/8/2025 | Pending sale | $329,000$169/sqft |
Source: MLS United #4122552 Report a problem | ||
| 8/28/2025 | Price change | $329,000-1.8%$169/sqft |
Source: MLS United #4122552 Report a problem | ||
| 8/15/2025 | Listed for sale | $335,000+7.8%$172/sqft |
Source: MLS United #4122552 Report a problem | ||
| 8/15/2023 | Sold | -- |
Source: MLS United #4046449 Report a problem | ||
| 6/26/2023 | Pending sale | $310,900$160/sqft |
Source: MLS United #4046449 Report a problem | ||
| 5/3/2023 | Listed for sale | $310,900$160/sqft |
Source: MLS United #4046449 Report a problem | ||
Public tax history
| Year | Property taxes | Tax assessment |
|---|---|---|
| 2025 | $2,581 +15.2% | $21,229 +37.7% |
| 2024 | $2,240 | $15,419 |
Find assessor info on the county website
Neighborhood: 38672
Nearby homes
- $--4 bd2 ba2k sqft8720 Hayes Dr, Southaven, MS 38672Sold
- $--4 bd2 ba1.8k sqft2224 Johnny Ray Dr, Southaven, MS 38672Sold
- $305,2004 bd-- ba1.7k sqft8643 Lana Dr, Southaven, MS 38672Off Market
- $--4 bd2 ba1.8k sqft8749 Lana Dr, Southaven, MS 38672Sold

- $317,9004 bd3 ba1.9k sqft8642 Hayes Dr, Southaven, MS 38672Pending
- $--4 bd3 ba1.8k sqft2459 Dela Dr, Southaven, MS 38672Sold
- $260,1004 bd-- ba1.1k sqft8697 Hayes Dr, Southaven, MS 38672Off Market
- $--4 bd3 ba1.9k sqft2296 Johnny Ray Dr, Southaven, MS 38672Sold
Nearby schools
GreatSchools rating
- 6/10Greenbrook Elementary SchoolGrades: PK-2Distance: 1.8 mi
- 2/10Southaven Middle SchoolGrades: 6-8Distance: 3.4 mi
- 6/10Southaven High SchoolGrades: 9-12Distance: 3.5 mi
Schools provided by the listing agent
- Elementary: Greenbrook
- Middle: Southaven Middle
- High: Southaven
Source: MLS United. This data may not be complete. We recommend contacting the local school district to confirm school assignments for this home.
Sell for more on Zillow
Get a Zillow Showcase℠ listing at no additional cost and you could sell for .
$327,000
2% more
+$6,540
With Zillow Showcase(estimated)
$333,540
- Mississippi
- DeSoto County
- Southaven
- 38672
- 8685 Lana Dr
Nearby cities
Nearby zip codes
Other Southaven Topics
