This thoughtfully designed 4-bedroom, 3-bath home offers the space and flexibility today's buyers are looking for. The main level features the primary suite along with two additional bedrooms, while the upstairs bedroom includes its own full bathroom (perfect for guests, a private retreat, or a home office). The open living area flows into the kitchen, complete with granite countertops, custom cabinetry, stainless steel appliances, a center island, and pantry. A gas fireplace anchors the living room, creating a comfortable gathering space. The primary suite features a double vanity, soaking tub, separate walk-through shower with dual shower heads, and walk-in closet. Outside, enjoy a nice size backyard with room to relax or entertain. This home is conveniently located near shopping, dining, and schools. Schedule your private showing today!
Pending
Price cut: $5K (7/17)
$317,900
8642 Hayes Dr, Southaven, MS 38672
4beds
1,954sqft
Residential, Single Family Residence
Built in 2023
9,147 Square Feet Lot
$317,100 Zestimate®
$163/sqft
$21/mo HOA
What's special
Center islandCustom cabinetryStainless steel appliancesGranite countertops
- 19 days |
- 1,067 |
- 100 |
Zillow last checked:
Listing updated:
Listed by:
Corinthia D Fair 901-466-4000,
Berkshire Hathaway Homeservices Taliesyn Realty 901-466-4000
Source: MLS United,MLS#: 4154827
Facts & features
Interior
Bedrooms & bathrooms
- Bedrooms: 4
- Bathrooms: 3
- Full bathrooms: 3
Primary bedroom
- Description: 13x15
- Level: First
Bedroom
- Description: 11x10
- Level: First
Bedroom
- Description: 11x10
- Level: First
Bonus room
- Description: 13x14
- Level: Second
Dining room
- Description: 10x10
- Level: First
Family room
- Description: 17x20
- Level: First
Kitchen
- Description: 12x8
- Level: First
Heating
- Central, Natural Gas, Other
Cooling
- Central Air, Electric, Multi Units
Appliances
- Included: Dishwasher, Disposal, Electric Range, Microwave, Plumbed For Ice Maker, Self Cleaning Oven, Stainless Steel Appliance(s)
- Laundry: In Hall, Laundry Room
Features
- Breakfast Bar, Cathedral Ceiling(s), Ceiling Fan(s), Double Vanity, Eat-in Kitchen, Granite Counters, High Ceilings, Kitchen Island, Pantry, Primary Downstairs, Walk-In Closet(s), Other
- Flooring: Carpet, Combination, Tile, Other
- Doors: Dead Bolt Lock(s), Fiberglass, Insulated
- Windows: Shutters, Vinyl
- Has fireplace: Yes
- Fireplace features: Gas Log, Gas Starter, Great Room
Interior area
- Total structure area: 1,954
- Total interior livable area: 1,954 sqft
Video & virtual tour
Property
Parking
- Total spaces: 2
- Parking features: Attached, Garage Door Opener, Garage Faces Front, Concrete
- Attached garage spaces: 2
Features
- Levels: Two
- Stories: 2
- Patio & porch: Patio
- Exterior features: Rain Gutters
- Fencing: None
Lot
- Size: 9,147 Square Feet
- Dimensions: 139 x 66
- Features: Landscaped, Level
Details
- Parcel number: 1075212100032800
Construction
Type & style
- Home type: SingleFamily
- Architectural style: Traditional
- Property subtype: Residential, Single Family Residence
Materials
- Brick
- Foundation: Slab
- Roof: Architectural Shingles
Condition
- Move In Ready
- New construction: No
- Year built: 2023
Utilities & green energy
- Sewer: Public Sewer
- Water: Public
- Utilities for property: Electricity Connected, Natural Gas Connected, Sewer Connected, Water Connected
Community & HOA
Community
- Features: Curbs, Sidewalks
- Security: Smoke Detector(s)
- Subdivision: Pinewood
HOA
- Has HOA: Yes
- Services included: Maintenance Grounds
- HOA fee: $250 annually
Location
- Region: Southaven
Financial & listing details
- Price per square foot: $163/sqft
- Tax assessed value: $208,726
- Annual tax amount: $2,237
- Date on market: 7/4/2026
- Electric utility on property: Yes
Estimated market value
$317,100
$301,000 - $333,000
$2,418/mo
Price history
| Date | Event | Price |
|---|---|---|
| 7/22/2026 | Pending sale | $317,900$163/sqft |
Source: MLS United #4154827 Report a problem | ||
| 7/17/2026 | Price change | $317,900-1.5%$163/sqft |
Source: MLS United #4154827 Report a problem | ||
| 7/4/2026 | Listed for sale | $322,900$165/sqft |
Source: MLS United #4154827 Report a problem | ||
| 8/21/2023 | Sold | -- |
Source: MLS United #4046590 Report a problem | ||
| 6/22/2023 | Pending sale | $322,900$165/sqft |
Source: MLS United #4046590 Report a problem | ||
| 5/4/2023 | Listed for sale | $322,900$165/sqft |
Source: MLS United #4046590 Report a problem | ||
Public tax history
| Year | Property taxes | Tax assessment |
|---|---|---|
| 2025 | $2,237 +17.5% | $20,873 +37.6% |
| 2024 | $1,904 | $15,171 |
Find assessor info on the county website
Monthly payment
Est. payment
Payment breakdown
Explore the cost of this home by adjusting the details. Changes won't be saved.Climate risks
Neighborhood: 38672
Nearby schools
GreatSchools rating
- 6/10Greenbrook Elementary SchoolGrades: PK-2Distance: 1.8 mi
- 2/10Southaven Middle SchoolGrades: 6-8Distance: 3.4 mi
- 6/10Southaven High SchoolGrades: 9-12Distance: 3.5 mi
Schools provided by the listing agent
- Elementary: Greenbrook
- Middle: Southaven Middle
- High: Southaven
Source: MLS United. This data may not be complete. We recommend contacting the local school district to confirm school assignments for this home.
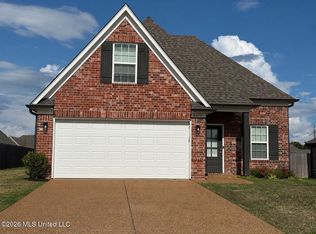
- $304,9994 bd2 ba1.8k sqft8616 Hayes Dr, Southaven, MS 38672For Sale
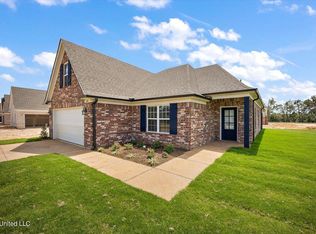
- $--4 bd3 ba1.8k sqft8713 Lana Dr, Southaven, MS 38672Sold
- $305,3004 bd-- ba1.7k sqft8643 Lana Dr, Southaven, MS 38672Off Market
- $213,4964 bd-- ba1.5k sqft8633 Hayes Dr, Southaven, MS 38672Off Market
- $---- bd-- ba-- sqft8673 Hayes Dr, Southaven, MS 38672Off Market
- $--4 bd2 ba1.8k sqft8630 Hayes Dr, Southaven, MS 38672Sold
- $--3 bd2 ba1.8k sqft8680 Hayes Dr, Southaven, MS 38672Sold
- $319,8003 bd3 ba1.8k sqft8647 Hayes Dr, Southaven, MS 38672Off Market
A local agent can set up tours, give advice and negotiate with sellers.
A local lender can help you make sure your offer is ready when you are.
Similar homes
- $315,0004 bd2 ba1.8k sqft2432 Johnny Ray Dr, Southaven, MS 38672For Sale
 MLS ID #4155558, Tia N Jennings, Keller Williams Realty - MS. MLS United
 - $310,0004 bd2 ba1.8k sqft8628 Jackie Dr, Southaven, MS 38672For Sale
 MLS ID #4151209, Alonzo Edwards, Edwards Realty Co.. MLS United
 - $315,0004 bd2 ba1.7k sqft2669 Harvest Tree Dr, Southaven, MS 38672For Sale
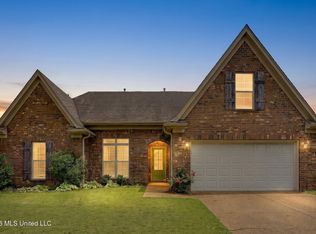 MLS ID #4150218, Tim Cutts, Cutts Team Real Estate. MLS United
 - $270,0003 bd3 ba2.6k sqft1845 Pecan Rdg N, Southaven, MS 38671For Sale
 MLS ID #4156672, Jordan Ray, eXp Realty. MLS United
 - $325,0003 bd2 ba2.2k sqft3503 Carolyn Xing N, Southaven, MS 38672For SaleMLS ID #4150903, William E Johnson, William Johnson. MLS United
- $336,0004 bd3 ba2.1k sqft7169 Swinnea Rdg N, Southaven, MS 38671For SaleMLS ID #4154745, Stephanie H Risher, Dream Maker Realty. MLS United
- $310,0003 bd2 ba1.7k sqft5900 Foxdale Loop, Southaven, MS 38672For SaleMLS ID #4141994, Weesie L Percer, Keller Williams Realty. MLS United
- $289,9003 bd3 ba2k sqft1779 Pecan Meadows Dr, Southaven, MS 38671For SaleMLS ID #4150339, Marix Hughes, eXp Realty. MLS United
- $275,0003 bd2 ba2.2k sqft3145 Amanda Belle, Southaven, MS 38672For SaleMLS ID #4146063, Robert E Salmons, Entera Realty, LLC. MLS United
- $364,9004 bd3 ba2.2k sqft3427 Shandy Rd, Southaven, MS 38672For SaleMLS ID #4153233, Amanda V Linton, Local Agency Realty Group. MLS United
- $384,5003 bd3 ba2.4k sqft5835 Snowden Run Cv, Southaven, MS 38672For SaleMLS ID #4150313, Tracy M Duggan, Real Broker, LLC.. MLS United
- $299,0003 bd3 ba2.3k sqft3549 Carolyn Xing, Southaven, MS 38671For SaleMLS ID #4151093, William E Johnson, William Johnson. MLS United
- $295,0004 bd2 ba1.6k sqft7781 Callie Dr, Southaven, MS 38671For SaleMLS ID #4154324, Molly D Flynn, Keller Williams Realty - MS. MLS United
- $394,9004 bd2 ba2.3k sqft3797 Roland Dr, Southaven, MS 38672For SaleMLS ID #4149338, Brennan Bynum, Keller Williams Realty - MS. MLS United
- $399,5004 bd3 ba2.3k sqft3776 Andreas Dr, Southaven, MS 38672For SaleMLS ID #4146746, Jonathan T Webb, Real Broker, LLC.. MLS United
- $399,9004 bd2 ba2.4k sqft3222 Vineyard Dr S, Southaven, MS 38672For SaleMLS ID #4152880, Michelle Jeffreys, Bill Sexton Realty. MLS United
- $359,9004 bd2 ba2.1k sqft4837 Windsong Cv, Olive Branch, MS 38654For SaleMLS ID #4146297, Tina D Martin, Crye-Leike Hernando. MLS United
- $359,9003 bd2 ba2.5k sqft7443 Acree Ln, Olive Branch, MS 38654For SaleMLS ID #4156268, Tracy Kirkley, Crye-Leike Of MS-OB. MLS United
- $314,9003 bd2 ba1.7k sqft6214 Rosemark Rd, Olive Branch, MS 38654For SaleMLS ID #4140798, Candace D Franklin, Re/Max Experts. MLS United
- $285,0003 bd2 ba1.9k sqft5120 Pear Dr, Southaven, MS 38671For SaleMLS ID #4145633, Taylor D Phillips, Burch Realty Group Hernando. MLS United
