Skip main navigation
Sold for $650,000
  • $650,000

    8686 Bonaventure Dr, Brighton, MI 48116

    4beds
    4,693sqft
    Single Family Residence
    Built in 2004
    0.3 Acres Lot
    $688,700 Zestimate®
    $139/sqft
    $5,121 Estimated rent

    Home value

    $688,700

    $654,000 - $723,000

    $5,121/mo

    Zestimate® history
    Loading
    Loading...

    Owner options

    List your home for rent

    $5,121/mo

    Rent Zestimate®

    Find your next renter with Zillow Rental Manager. Plus, with online applications, you can quickly screen prospective tenants – for free.

    Learn more

    $5,121/mo

    Rent Zestimate®

    Refinance and save

    $4,559/mo

    Est. payment

    Refinancing to a lower rate could help reduce your monthly payments and save thousands over the life of the loan.

    See today's rates

    $4,559/mo

    Est. payment

    Explore your selling options

    Work with a Zillow partner agent

    Leverage their expertise and Zillow's premium Showcase listings to get your home seen by more buyers.

    Get started

    List with your own agent

    Get your home in front of millions of buyers by listing it on Zillow.

    Learn how to do it

    Sell it yourself

    Take full control of how buyers see your home on Zillow by listing For Sale by Owner (FSBO).

    List your home

    What's special

    Hot tubCentral islandFlex roomLarge rec areaDual accessCommon park areaBrighton schools
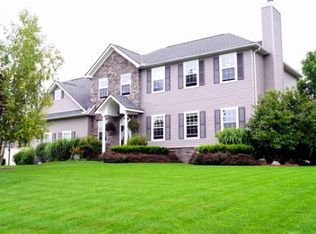
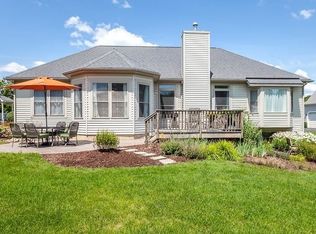
    Exceptional Custom Home Situated on a Premium Private Lot with Natural Views Bordered on two Sides by Common Park Area~~This Home Features Great Curb Appeal, Over 4600 sf of Living Space including a Full Finished Basement, 4 Beds, 4 Full Baths, Large Composite Deck, Hot Tub and 3 Car Garage~~An Inviting Covered Front Porch & Two Story Foyer Leads to Bright Comfortable Living Spaces~~The Open Concept Plan Offers Multi-level Ceilings & New Lifetime Warranty Window Panes~~The Chef & Entertainer will Love the Spacious Kitchen Complete w/ Appliances, Plenty of Cabinetry, Central Island all Open to the Breakfast Area & Two Story Great Rm~~Escape to a Convenient Den/Office with Built-in Desk & Shelving~~Retire to Multiple Bedroom Options Including a 1st Floor Owner's Suite w/ Spa-like Bath, 2nd First Floor Bedroom, 2 Spacious 2nd Level Bedrooms and a Bonus Rm / Optional 5th Bedroom~~The Finished Daylight Lower Level has Large Rec Area, Wet Bar, Full Bath, Flex Room and Dual Access including a Bilco Exterior Door~~Take comfort with New Shingles/Gutters 2022, Replaced Furnace & A/C 2021, Composite Deck 2015 & Hot Water Heater 2018~~A Whole House Generac Generator Offers Peace of Mind~~Fully Wired w/ Cat6, Central Media Center, Security Monitoring System and Hunter Sprinkler Control~~All this Minutes to Downtown Brighton, Shopping, Restaurants, Recreation, Brighton Schools and I-96/US23~~Hurry~~

    Zillow last checked:

    Listing updated:

    Listed by:

    Tim Sova 810-844-2316,

    RE/MAX Platinum

    Bought with:

    Kiara Nelson, 6501400447

    Keller Williams Ann Arbor Mrkt

    Source: Realcomp II,MLS#: 20240019273MLS Logo

    Facts & features

    Interior

    Bedrooms & bathrooms
    • Bedrooms: 4
    • Bathrooms: 4
    • Full bathrooms: 4
    Other
    • Level: Entry
    • Dimensions: 13 x 11
    Heating
    • Forced Air, Natural Gas
    Cooling
    • Ceiling Fans, Central Air
    Appliances
    • Included: Built In Gas Oven, Dishwasher, Disposal, Dryer, Free Standing Refrigerator, Gas Cooktop, Humidifier, Microwave, Stainless Steel Appliances, Washer, Water Purifier Owned, Water Softener Owned
    • Laundry: Laundry Room
    Features
    • Entrance Foyer, High Speed Internet, Programmable Thermostat
    • Basement: Finished,Full,Walk Out Access
    • Has fireplace: Yes
    • Fireplace features: Gas, Great Room
    Interior area
    • Total interior livable area: 4,693 sqft
    • Finished area above ground: 2,793
    • Finished area below ground: 1,900

    Property

    Parking
    • Total spaces: 3
    • Parking features: Three Car Garage, Attached, Direct Access, Garage Faces Front, Garage Door Opener
    • Attached garage spaces: 3
    Features
    • Levels: One and One Half
    • Stories: 1
    • Entry location: GroundLevelwSteps
    • Patio & porch: Covered, Deck, Porch, Terrace
    • Exterior features: Lighting, Spa Hottub
    • Pool features: None
    Lot
    • Size: 0.30 Acres
    • Dimensions: 83.00 x 158.00
    • Features: Level, Sprinklers
    Details
    • Parcel number: 1619201031
    • Special conditions: Short Sale No,Standard

    Construction

    Type & style
    • Home type: SingleFamily
    • Architectural style: Colonial
    • Property subtype: Single Family Residence
    Materials
    • Brick
    • Foundation: Basement, Poured, Sump Pump
    • Roof: Asphalt,Composition
    Condition
    • New construction: No
    • Year built: 2004

    Utilities & green energy

    • Electric: Circuit Breakers, Generator
    • Sewer: Septic Tank
    • Water: Community
    • Utilities for property: Cable Available, Underground Utilities

    Community & neighborhood

    Security
    • Security features: Other
    Location
    • Region: Brighton
    • Subdivision: ARBOR MEADOWS

    HOA & financial

    HOA
    • Has HOA: Yes
    • HOA fee: $500 annually
    • Association phone: 313-949-5321

    Other

    Other facts
    • Listing agreement: Exclusive Right To Sell
    • Listing terms: Cash,Conventional

    Price history

    DateEventPrice
    4/29/2024Sold$650,000+11.1%$139/sqft
    Source: Realcomp II #20240019273 Report a problem
    4/6/2024Pending sale$584,900$125/sqft
    Source: RE/MAX of Michigan #60297106 Report a problem
    4/4/2024Listed for sale$584,900$125/sqft
    Source: Realcomp II #20240019273 Report a problem

    Public tax history

    YearProperty taxesTax assessment
    2025$5,575 +11.8%$311,900 +25%
    2024$4,986 -0.4%$249,600 -2.5%
    2023$5,003 +4.7%$256,000 +18.8%
    2022$4,778 $215,500 +2.3%
    2021-- $210,700 +1.7%
    2020-- $207,100 +7.6%
    2019$4,662 +83.3%$192,400 -0.5%
    2018$2,543 -43.4%$193,400 +0.5%
    2017$4,490 $192,400 +10.6%
    2016$4,490 $173,900 +3.9%
    2014$4,490 +25.6%$167,400 +13.7%
    2012$3,574 $147,200 +2.6%
    2011-- $143,400 +2.3%
    2010-- $140,200 -7.5%
    2009-- $151,500 -15.5%
    2008-- $179,300
    2007$1,590 +17.9%--
    2006$1,348 -53%$173,000 +9.8%
    2005$2,869 +791.8%$157,500 +395.3%
    2003$322 $31,800
    2002-- $31,800 +3.2%
    2001$232 +821.9%$30,800 +23.2%
    2000$25 $25,000

    Find assessor info on the county website

    Neighborhood: 48116

    Nearby schools

    GreatSchools rating
    Get a cash offer in 3 minutes
    Find out how much your home could sell for in as little as 3 minutes with a no-obligation cash offer.
    Estimated market value
    $688,700
    Get a cash offer in 3 minutes
    Find out how much your home could sell for in as little as 3 minutes with a no-obligation cash offer.
    Estimated market value
    $688,700