Skip main navigation
Sold for $590,000
  • $590,000

    8750 Bonaventure Dr, Brighton, MI 48116

    4beds
    2,800sqft
    Single Family Residence
    Built in 2016
    0.34 Acres Lot
    $598,900 Zestimate®
    $211/sqft
    $4,407 Estimated rent

    Home value

    $598,900

    $539,000 - $671,000

    $4,407/mo

    Zestimate® history
    Loading
    Loading...

    Owner options

    List your home for rent

    $4,407/mo

    Rent Zestimate®

    Find your next renter with Zillow Rental Manager. Plus, with online applications, you can quickly screen prospective tenants – for free.

    Learn more

    $4,407/mo

    Rent Zestimate®

    Refinance and save

    $4,185/mo

    Est. payment

    Refinancing to a lower rate could help reduce your monthly payments and save thousands over the life of the loan.

    See today's rates

    $4,185/mo

    Est. payment

    Explore your selling options

    Work with a Zillow partner agent

    Leverage their expertise and Zillow's premium Showcase listings to get your home seen by more buyers.

    Get started

    List with your own agent

    Get your home in front of millions of buyers by listing it on Zillow.

    Learn how to do it

    Sell it yourself

    Take full control of how buyers see your home on Zillow by listing For Sale by Owner (FSBO).

    List your home

    What's special

    Gas fireplaceOpen yardFlexible home-officeExercise equipment areaCovered porchEgress windowRestful wooded backyard view
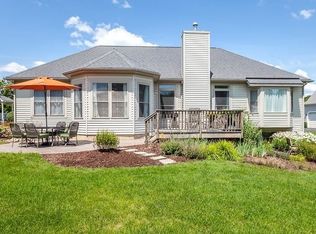
    Beautiful 2,000sf 8 yr old 2 story home in sought after Arbor Meadows located on prime lot deep in sub with over 1/2 acre open yard including rear commons and side easement. Pretty covered porch enters to dramatic 2 story foyer accessing flexible home-office, playroom or formal dining rm. Wrap staircase leads up to 4 Bedrooms and 2 large full baths with double sinks, granite counters and ceramic floors. Generous Primary Bedroom Suite boasts restful wooded backyard view, walk-in closet and large bathroom. Foyer opens to cozy family rm with picture window and gas fireplace. Sharp Kitchen offers granite counters, SS appliances, 3 yr old dishwasher, attractive flooring and both island counter and generous table area dining. No shortage of storage in the pantry and upgraded white cabinets with under-cabinet lighting. Kitchen conveniently accesses laundry rm, garage, den/dining rm and half bath with doorwall access to backyard. Closeted Launtry Rm includes utility sink, washer and dryer. Entertain any size group or just relax on extensive, low maintenance 4 yr old Trex Deck that steps down to beautifully treed yard. Well-designed basement has plush carpet, egress window tv area, children's play space, exercise equipment area, multiple storage closets and a marble shower bathroom. Home looks across to Huron Meadows Metropark offering golf, walking and cross country skiing trails, scenic ponds and an outdoor ice rink. Enjoy downhill skiing at nearby Mt Brighton and miles of bike and hike trails, boat rentals and farm activities at Kensington and Island Lake parks. Only a few miles from popular downtown Brighton stores, restaurants and scenic Mill Pond. 12 Miles from N Ann Arbor. 5 min from US 23. $65K in sprinkler, sod, deck, landscaping and basement upgrades.

    Zillow last checked:

    Listing updated:

    Listed by:

    Kathleen A Drew 248-990-4196,

    3DX Real Estate-Brighton

    Bought with:

    Carmen Knick, 6501244330

    The Charles Reinhart Company

    Source: Realcomp II,MLS#: 20250009712MLS Logo

    Facts & features

    Interior

    Bedrooms & bathrooms
    • Bedrooms: 4
    • Bathrooms: 4
    • Full bathrooms: 3
    • 1/2 bathrooms: 1
    Primary bedroom
    • Level: Second
    • Dimensions: 17 x 12
    Bedroom
    • Level: Second
    • Dimensions: 11 x 10
    Bedroom
    • Level: Second
    • Dimensions: 12 x 10
    Bedroom
    • Level: Second
    • Dimensions: 12 x 10
    Primary bathroom
    • Level: Second
    • Dimensions: 10 x 8
    Other
    • Level: Second
    • Dimensions: 10 x 8
    Other
    • Level: Basement
    • Dimensions: 8 x 5
    Other
    • Level: Entry
    • Dimensions: 7 x 7
    Other
    • Level: Entry
    • Dimensions: 14 x 10
    Family room
    • Level: Entry
    • Dimensions: 18 x 14
    Flex room
    • Level: Basement
    • Dimensions: 28 x 24
    Kitchen
    • Level: Entry
    • Dimensions: 12 x 10
    Laundry
    • Level: Entry
    • Dimensions: 8 x 7
    Library
    • Level: Entry
    • Dimensions: 13 x 10
    Heating
    • Forced Air, Natural Gas
    Cooling
    • Ceiling Fans, Central Air
    Appliances
    • Included: Dishwasher, Disposal, Dryer, Free Standing Gas Range, Free Standing Refrigerator, Humidifier, Microwave, Stainless Steel Appliances, Washer, Water Purifier Owned
    • Laundry: Laundry Room
    Features
    • Entrance Foyer, High Speed Internet, Programmable Thermostat
    • Windows: Egress Windows
    • Basement: Finished
    • Has fireplace: Yes
    • Fireplace features: Family Room, Gas
    Interior area
    • Total interior livable area: 2,800 sqft
    • Finished area above ground: 2,000
    • Finished area below ground: 800

    Property

    Parking
    • Total spaces: 2.5
    • Parking features: Twoand Half Car Garage, Attached
    • Attached garage spaces: 2.5
    Features
    • Levels: Two
    • Stories: 2
    • Entry location: GroundLevelwSteps
    • Patio & porch: Covered, Deck, Porch
    • Pool features: None
    Lot
    • Size: 0.34 Acres
    • Dimensions: 95.00 x 153.00
    • Features: Corner Lot, Sprinklers
    Details
    • Parcel number: 1619201027
    • Special conditions: Short Sale No,Standard

    Construction

    Type & style
    • Home type: SingleFamily
    • Architectural style: Colonial
    • Property subtype: Single Family Residence
    Materials
    • Brick Veneer, Vinyl Siding
    • Foundation: Basement, Poured, Sump Pump
    • Roof: Asphalt
    Condition
    • Platted Sub
    • New construction: No
    • Year built: 2016
    • Major remodel year: 2020

    Utilities & green energy

    • Sewer: Septic Tank
    • Water: Community

    Community & neighborhood

    Security
    • Security features: Carbon Monoxide Detectors
    Location
    • Region: Brighton
    • Subdivision: ARBOR MEADOWS

    HOA & financial

    HOA
    • Has HOA: Yes
    • HOA fee: $500 annually
    • Services included: Maintenance Grounds, Snow Removal

    Other

    Other facts
    • Listing agreement: Exclusive Right To Sell
    • Listing terms: Cash,Conventional

    Price history

    DateEventPrice
    4/3/2025Sold$590,000$211/sqft
    Source: Realcomp II #20250009712 Report a problem
    3/9/2025Pending sale$590,000$211/sqft
    Source: Realcomp II #20250009712 Report a problem
    2/14/2025Listed for sale$590,000+972.7%$211/sqft
    Source: Realcomp II #20250009712 Report a problem
    7/15/2016Sold$55,000$20/sqft
    Source: Public Record Report a problem

    Public tax history

    YearProperty taxesTax assessment
    2025$4,725 +10.8%$193,800 +11.4%
    2024$4,263 +0.2%$174,000 -2.1%
    2023$4,256 +3%$177,800 +18.5%
    2022$4,131 $150,000 +1.2%
    2021-- $148,200 +1.6%
    2020-- $145,900 +2.1%
    2019$5,602 +146.1%$142,900 +0.3%
    2018$2,276 +52.5%$142,500 -0.3%
    2017$1,492 $142,900 +339.7%
    2016$1,492 $32,500 +8.3%
    2014$1,492 +241.8%$30,000 +20%
    2012$437 $25,000 -33.3%
    2010-- $37,500
    2009-- $37,500
    2008-- $37,500
    2007$198 -46.8%--
    2005$373 +15.8%$33,400 +5%
    2003$322 $31,800
    2002-- $31,800 +3.2%
    2001$232 +821.9%$30,800 +23.2%
    2000$25 $25,000

    Find assessor info on the county website

    Neighborhood: 48116

    Nearby schools

    GreatSchools rating
    Get a cash offer in 3 minutes
    Find out how much your home could sell for in as little as 3 minutes with a no-obligation cash offer.
    Estimated market value
    $598,900
    Get a cash offer in 3 minutes
    Find out how much your home could sell for in as little as 3 minutes with a no-obligation cash offer.
    Estimated market value
    $598,900