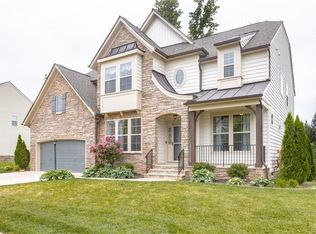
Welcome to this stunning turnkey 5-bedroom, 4.5-bath home located in the highly sought-after Rutland family neighborhood.
With ample space for hosting guests, enjoying family time, or simply unwinding in your own private retreat, this home truly has it all. Entering You'll appreciate an open floor plan, featuring 9-foot ceilings and elegant updates throughout. The spacious kitchen boasts a large island with counter seating—perfect for gatherings—and seamlessly connects to the charming Morning Room and expansive Family Room. Additionally, a dedicated Office Space completes the first floor, perfect for remote work or study. Step outside to enjoy your private deck that overlooks a serene, wooded backyard, ideal for relaxation and privacy. Don’t miss the newly completed expansive walk-out basement. With its 9 ft ceilings, elegant white oak finishes and custom built-in cabinetry, this huge recreation space is perfect for entertaining guests or enjoying family movie nights. Features include a cozy bar, a guest bedroom/gym, a second gas fireplace, a well-designed full bath, and a large storage room. The upper-level hosts three full bathrooms, serving four well-appointed bedrooms, along with a cozy loft area. The Owner's suite offers a comfortable retreat with an en suite bath that features a soaking tub, double vanity, and a generous custom-made walk-in closet. Comfort is prioritized with a 3-zone heating and cooling system, natural gas, and a tankless hot water heater. The property also includes a 2-car garage, an irrigation system, and a double-width concrete driveway. The large open space 3/4 acre parcel on right of home is also part of your lot to enjoy. Community amenities are just a short walk away and include a pool, kiddie pool, clubhouse, basketball courts, playground and more. Located just minutes away from I 95 & 295, also experience the convenience of nearby dining, shopping, healthcare, YMCA & other amenities. Don’t miss the chance to make this stunning home yours. Call today for your private viewing.
Sold for $755,000
Zillow last checked:
Listing updated:
Bought with:
Vijaykanth Peddapurapu, 0225232638
Siris Realty Group
Source: CVRMLS,MLS#: 2511683 Originating MLS: Central Virginia Regional MLS
Originating MLS: Central Virginia Regional MLSPrice history
| Date | Event | Price |
|---|---|---|
| 6/17/2025 | Sold | $755,000+0.7%$161/sqft |
Source:  CVRMLS #2511683 Report a problem CVRMLS #2511683 Report a problem | ||
| 5/20/2025 | Pending sale | $749,950$160/sqft |
Source: CVRMLS #2511683 Report a problem | ||
| 5/9/2025 | Listed for sale | $749,950+30.4%$160/sqft |
Source: CVRMLS #2511683 Report a problem | ||
| 7/27/2021 | Sold | $575,000+15.1%$123/sqft |
Source: CVRMLS #2118292 Report a problem | ||
| 6/26/2021 | Pending sale | $499,500$107/sqft |
Source: CVRMLS #2118292 Report a problem | ||
| 6/24/2021 | Listed for sale | $499,500-1.3%$107/sqft |
Source: CVRMLS #2118292 Report a problem | ||
| 6/17/2016 | Sold | $506,135$108/sqft |
Source: CVRMLS #1533130 Report a problem | ||
Nearby homes
Get a cash offer in 3 minutes
Find out how much your home could sell for in as little as 3 minutes with a no-obligation cash offer.
Estimated market value
$770,200