Skip main navigation
Off market
  • $709,300

    8678 Oakham Dr, Mechanicsville, VA 23116

    5beds
    4,126sqft
    Detached
    Built in 2013
    10,454 Square Feet Lot
    $709,300 Zestimate®
    $172/sqft
    $3,679 Estimated rent

    Home value

    $709,300

    $674,000 - $745,000

    $3,679/mo

    Zestimate® history
    Loading
    Loading...

    Owner options

    List your home for rent

    $3,679/mo

    Rent Zestimate®

    Find your next renter with Zillow Rental Manager. Plus, with online applications, you can quickly screen prospective tenants – for free.

    Learn more

    $3,679/mo

    Rent Zestimate®

    Refinance and save

    $4,281/mo

    Est. payment

    Refinancing to a lower rate could help reduce your monthly payments and save thousands over the life of the loan.

    See today's rates

    $4,281/mo

    Est. payment

    Explore your selling options

    Work with a Zillow partner agent

    Leverage their expertise and Zillow's premium Showcase listings to get your home seen by more buyers.

    Get started

    List with your own agent

    Get your home in front of millions of buyers by listing it on Zillow.

    Learn how to do it

    Sell it yourself

    Take full control of how buyers see your home on Zillow by listing For Sale by Owner (FSBO).

    List your home

    What's special

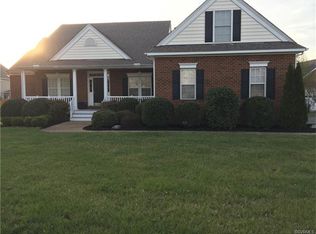
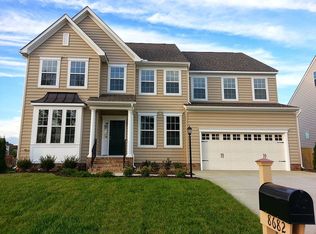
    Welcome to Rutland - one of Hanover's most sought after neighborhoods! This community offers the convenience of 301/295 and all of the shopping and restaurants at the Rutland shopping center; while enjoying the pool, clubhouse and playground and award winning Atlee & Chickahominy schools. This is the 3 story 4000+ square foot freshly painted Caldwell plan which features 5 bedrooms (AND A GUEST ROOM on the 1st level) a large loft and laundry room conveniently located on the 2nd level. The 3rd level allows for many possibilities with either a large bedroom suite to include a full bathroom or use it as a 300+ square foot rec room! Interior Upgrades include hardwood floors on 1st and 2nd levels; merlot color cabinets, granite countertops and upgraded vanity tops in the baths; gas cooking and a security system. Owner has many triple windows for tons of natural light and all bedrooms have walk in closets. Exterior features a sprinkler system, stone front porch and stairs and a Craftsman package. Don't wait on this one - walk to the community pool.

    This property is not currently displayed as for sale or rent on Zillow. This may be different from what's on other websites or public sources.

    Facts & features

    Interior

    Bedrooms & bathrooms
    • Bedrooms: 5
    • Bathrooms: 4
    • Full bathrooms: 3
    • 1/2 bathrooms: 1
    Heating
    • Forced air, Heat pump, Gas
    Cooling
    • Central
    Appliances
    • Included: Dishwasher, Microwave, Refrigerator
    Features
    • Flooring: Hardwood
    • Attic: Walk-In
    Interior area
    • Total interior livable area: 4,126 sqft

    Property

    Parking
    • Parking features: Garage - Attached
    Features
    • Exterior features: Other
    Lot
    • Size: 10,454 Square Feet
    Details
    • Parcel number: 8706156781

    Construction

    Type & style
    • Home type: SingleFamily
    • Property subtype: Detached
    Materials
    • Other
    • Foundation: Crawl/Raised
    • Roof: Composition
    Condition
    • Year built: 2013

    Utilities & green energy

    • Sewer: Public Sewer

    Community & HOA

    HOA
    • Has HOA: Yes
    • HOA fee: $68 monthly
    Location
    • Region: Mechanicsville

    Financial & listing details

    • Price per square foot: $172/sqft
    • Tax assessed value: $677,300
    • Annual tax amount: $5,486

    Price history

    DateEventPrice
    4/19/2019Sold$475,000-2.1%$115/sqft
    Source: CVRMLS #1900433 Report a problem
    1/4/2019Price change$485,000-1%$118/sqft
    Source: Resource Realty Services #1900433 Report a problem
    10/16/2018Price change$490,000-1%$119/sqft
    Source: Resource Realty Services #1823749 Report a problem
    7/19/2018Price change$495,000-1%$120/sqft
    Source: Resource Realty Services #1823749 Report a problem
    6/29/2018Listed for sale$499,950+15.1%$121/sqft
    Source: Resource Realty Services #1823749 Report a problem
    7/26/2013Sold$434,480$105/sqft
    Source: CVRMLS #1229120 Report a problem

    Public tax history

    YearProperty taxesTax assessment
    2025$5,486 +1.6%$677,300 +1.6%
    2024$5,399 +21.1%$666,500 +21.1%
    2023$4,459 +9.5%$550,500 +9.5%
    2022$4,073 $502,800 +6.9%
    2021-- $470,300
    2020$3,809 +4.4%$470,300 +6.9%
    2019$3,648 $440,100 -2.3%
    2018$3,648 $450,400
    2017$3,648 +5.3%$450,400 +5.3%
    2016$3,465 $427,800
    2015$3,465 $427,800
    2014$3,465 +455.6%$427,800
    2013$624 --
    Find assessor info on the county website

    Neighborhood: 23116

    Nearby schools

    GreatSchools rating
    Schools provided by the listing agent
    • Elementary: Pearsons Corner
    • Middle: Chickahominy
    • High: Atlee

    Source: The MLS. This data may not be complete. We recommend contacting the local school district to confirm school assignments for this home.

    Get a cash offer in 3 minutes
    Find out how much your home could sell for in as little as 3 minutes with a no-obligation cash offer.
    Estimated market value
    $709,300
    Get a cash offer in 3 minutes
    Find out how much your home could sell for in as little as 3 minutes with a no-obligation cash offer.
    Estimated market value
    $709,300