Skip main navigation
Off market
  • $580,100

    8759 Kaitlin Ct, Mechanicsville, VA 23116

    4beds
    2,539sqft
    Detached
    Built in 2003
    0.38 Acres Lot
    $580,100 Zestimate®
    $228/sqft
    $2,792 Estimated rent

    Home value

    $580,100

    $551,000 - $609,000

    $2,792/mo

    Zestimate® history
    Loading
    Loading...

    Owner options

    List your home for rent

    $2,792/mo

    Rent Zestimate®

    Find your next renter with Zillow Rental Manager. Plus, with online applications, you can quickly screen prospective tenants – for free.

    Learn more

    $2,792/mo

    Rent Zestimate®

    Refinance and save

    $3,450/mo

    Est. payment

    Refinancing to a lower rate could help reduce your monthly payments and save thousands over the life of the loan.

    See today's rates

    $3,450/mo

    Est. payment

    Explore your selling options

    Work with a Zillow partner agent

    Leverage their expertise and Zillow's premium Showcase listings to get your home seen by more buyers.

    Get started

    List with your own agent

    Get your home in front of millions of buyers by listing it on Zillow.

    Learn how to do it

    Sell it yourself

    Take full control of how buyers see your home on Zillow by listing For Sale by Owner (FSBO).

    List your home

    What's special

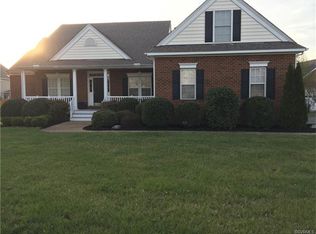
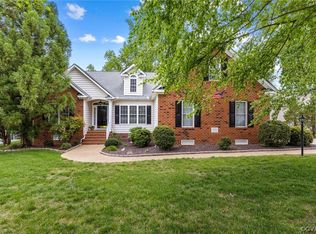
    Welcome Home to this 2600sf, Single Level Home with Finished Bonus Room Over the Garage. Nestled in the SOUGHT AFTER Cool Spring Forest Neighborhood in the ATLEE HIGH SCHOOL DISTRICT. Open Concept Family+Kitchen+Dining plus 3 additional FLEX Rooms perfect for the Home Office, Guest Room, or Formal Dining Room. Kitchen has tons of Cabinets, Countertop workspace, as well at Pantry and Storage Closets. Powder Room and a Laundry room round off the floor plan. GENEROUS 1st Floor Master Suite with over-sized Bathroom an Walk-in closet. 2 Additional Spacious Bedrooms opposite side of the Kitchen - Florida Rancher style. FINISHED Bonus Room/4th Bedroom over the garage with Walk In Attic Storage. Enjoy all of this plus your MAINTENANCE FREE DECK and with a 2 Car Side Entry Garage. Home comes equipped with a GENERATOR PANEL and a Multi Camera Security System. Quiet and Manicured "DOUBLE CUL DE SAC" Lot situated at the back of the Neighborhood. Convenient Location, only minutes to Shopping, Great Local Restaurants, or to I295. NEW HVAC 2015, UPDATED Appliances. If you are looking for the BEST in SINGLE LEVEL LIVING - This is the one you have waiting for!

    This property is not currently displayed as for sale or rent on Zillow. This may be different from what's on other websites or public sources.

    Facts & features

    Interior

    Bedrooms & bathrooms
    • Bedrooms: 4
    • Bathrooms: 3
    • Full bathrooms: 2
    • 1/2 bathrooms: 1
    • Main level bathrooms: 3
    Heating
    • Forced air, Gas
    Cooling
    • Central
    Features
    • 1st Floor Bedroom, 1st Floor Master Bedroom, 1st Floor Bedrm W/ Full Bath
    • Flooring: Carpet
    • Attic: Walk-In
    • Has fireplace: Yes
    Interior area
    • Structure area source: Per Tax
    • Total interior livable area: 2,539 sqft

    Property

    Parking
    • Total spaces: 2
    • Parking features: Garage - Attached
    Features
    • Patio & porch: Deck
    • Exterior features: Vinyl
    • Frontage length: 0.0000
    Lot
    • Size: 0.38 Acres
    Details
    • Parcel number: 8706158840
    • Zoning: R2
    • Zoning description: R2

    Construction

    Type & style
    • Home type: SingleFamily
    • Architectural style: Ranch, Craftsman, Cottage/Bungalow
    • Property subtype: Detached
    Materials
    • Frame
    • Foundation: Crawl/Raised
    • Roof: Composition
    Condition
    • Year built: 2003

    Utilities & green energy

    • Sewer: Public Sewer
    • Water: Public Water

    Community & HOA

    HOA
    • Has HOA: Yes
    • HOA fee: $17 monthly
    Location
    • Region: Mechanicsville

    Financial & listing details

    • Price per square foot: $228/sqft
    • Tax assessed value: $510,900
    • Annual tax amount: $4,138

    Price history

    DateEventPrice
    10/13/2020Sold$420,000-1.2%$165/sqft
    Source: CVRMLS #2023789 Report a problem
    8/25/2020Pending sale$424,950$167/sqft
    Source: Hometown Realty #2023789 Report a problem
    8/8/2020Listed for sale$424,950+58.7%$167/sqft
    Source: Hometown Realty #2023789 Report a problem
    7/14/2003Sold$267,803$105/sqft
    Source: Public Record Report a problem

    Public tax history

    YearProperty taxesTax assessment
    2025$4,138 +4.6%$510,900 +4.6%
    2024$3,955 +2.1%$488,300 +2.1%
    2023$3,874 +10%$478,300 +10%
    2022$3,521 $434,700 +12.6%
    2021-- $386,000
    2020$3,127 +17%$386,000 +5.6%
    2019$2,672 $365,500 +10.8%
    2018$2,672 $329,900
    2017$2,672 $329,900
    2016$2,672 $329,900
    2015$2,672 $329,900
    2014$2,672 +11.6%$329,900
    2013$2,394 --
    2012$2,394 -11.5%--
    2011$2,707 --
    2010$2,707 -12%--
    2009$3,076 --
    2008$3,076 +19.2%--
    2007$2,581 +12.3%--
    2006$2,298 --
    2005$2,298 --
    2004-- --
    2003$369 --
    Find assessor info on the county website

    Neighborhood: 23116

    Nearby schools

    GreatSchools rating
    Schools provided by the listing agent
    • Elementary: Pearsons Corner
    • Middle: Chickahominy
    • High: Atlee

    Source: The MLS. This data may not be complete. We recommend contacting the local school district to confirm school assignments for this home.

    Get a cash offer in 3 minutes
    Find out how much your home could sell for in as little as 3 minutes with a no-obligation cash offer.
    Estimated market value
    $580,100
    Get a cash offer in 3 minutes
    Find out how much your home could sell for in as little as 3 minutes with a no-obligation cash offer.
    Estimated market value
    $580,100