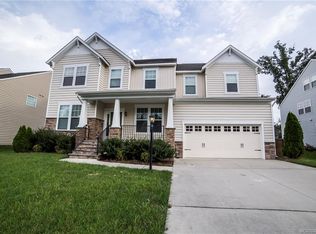
Welcome to 8670 Oakham Drive—a beautifully upgraded 5-bedroom, 4-bath home located in the sought-after Rutland community in the Atlee High School district. With over 3,500 square feet of versatile living space, this home checks all the boxes for modern comfort, style, and functionality. Step inside to an open floor plan filled with natural light and thoughtful upgrades, including hardwood floors throughout the first level. The spacious family room features a cozy gas fireplace, built-in cabinetry, and surround sound—perfect for movie nights or hosting friends. The gourmet kitchen boasts granite countertops, a large island with seating, stainless steel appliances, a walk-in pantry, tile backsplash, and a charming morning room with vaulted ceilings. A butler’s pantry connects the kitchen to a formal dining room accented with custom moldings and tray ceiling detail. Working from home? The first-floor office is tucked away for privacy and now includes a full bathroom, making it a great option for guests as well. Upstairs, you'll find a spacious loft, three generously sized bedrooms with walk-in closets, and a luxurious primary suite featuring recessed lighting, a custom walk-in closet system, dual vanities, a soaking tub, and a tiled shower. The finished third floor offers the perfect bonus space—use it as a fifth bedroom, rec room, or private guest suite complete with its own full bath and walk-in closet. Out back, enjoy a fully fenced yard with a large stamped concrete patio, pergola, and a 12x10 shed for added storage. Rutland is a master-planned community with amenities like a pool, clubhouse, walking trails, and playgrounds—all just minutes from shopping, dining, and commuter routes.
Sold for $669,900
$669,900
8670 Oakham Dr, Mechanicsville, VA 23116
5beds
3,502sqft
Single Family Residence
Built in 2013
10,497 Square Feet Lot
$683,400 Zestimate®
$191/sqft
$3,448 Estimated rent
Home value
$683,400
$622,000 - $752,000
$3,448/mo
Zestimate® history
Owner options
List your home for rent
$3,448/mo
Rent Zestimate®
Find your next renter with Zillow Rental Manager. Plus, with online applications, you can quickly screen prospective tenants – for free.
$3,448/mo
Rent Zestimate®
Refinance and save
$4,238/mo
Est. payment
Refinancing to a lower rate could help reduce your monthly payments and save thousands over the life of the loan.
$4,238/mo
Est. payment
Explore your selling options
Work with a Zillow partner agent
Leverage their expertise and Zillow's premium Showcase listings to get your home seen by more buyers.
Get startedList with your own agent
Get your home in front of millions of buyers by listing it on Zillow.
Learn how to do itSell it yourself
Take full control of how buyers see your home on Zillow by listing For Sale by Owner (FSBO).
List your homeWhat's special
Zillow last checked:
Listing updated:
Listed by:
Charlott Sickal agentservices@penfedrealty.com,
BHHS PenFed Realty
Bought with:
Michelle Zhang, 0225195381
First Choice Realty
Source: CVRMLS,MLS#: 2511887 Originating MLS: Central Virginia Regional MLS
Originating MLS: Central Virginia Regional MLSFacts & features
Interior
Bedrooms & bathrooms
- Bedrooms: 5
- Bathrooms: 4
- Full bathrooms: 4
Rooms
- Room types: Center Hall
Primary bedroom
- Description: ceiling fan, recessed lights
- Level: Second
- Dimensions: 15.7 x 19.11
Bedroom 2
- Description: ceiling fan
- Level: First
- Dimensions: 12.1 x 11.0
Bedroom 3
- Description: ceiling fan, carpet
- Level: Second
- Dimensions: 11.6 x 12.5
Bedroom 4
- Description: ceiling fan, carpet
- Level: Second
- Dimensions: 12.2 x 13.2
Bedroom 5
- Description: ceiling fan, carpet
- Level: Second
- Dimensions: 12.2 x 11.0
Additional room
- Description: Sunroom; ceiling fan
- Level: First
- Dimensions: 13.2 x 10.0
Additional room
- Description: Loft, celing fans and recessed lights
- Level: Second
- Dimensions: 14.0 x 14.2
Additional room
- Description: loft, celing fans and recessed lights
- Level: Second
- Dimensions: 24.11 x 15.6
Dining room
- Description: Trayed ceiling, chandelier
- Level: First
- Dimensions: 12.2 x 11.3
Other
- Description: Tub & Shower
- Level: First
Other
- Description: Tub & Shower
- Level: Second
Other
- Description: Tub & Shower
- Level: Third
Kitchen
- Description: ss appliances, recessed lights, pendants
- Level: First
- Dimensions: 13.7 x 20.3
Living room
- Description: ceiling fan, hardwood floors
- Level: First
- Dimensions: 16.1 x 15.0
Heating
- Forced Air, Natural Gas, Zoned
Cooling
- Central Air
Appliances
- Included: Dishwasher, Disposal, Gas Water Heater, Oven, Refrigerator
Features
- Bookcases, Built-in Features, Bedroom on Main Level, Butler's Pantry, Ceiling Fan(s), Dining Area, Separate/Formal Dining Room, Double Vanity, Eat-in Kitchen, Fireplace, Granite Counters, High Ceilings, High Speed Internet, Kitchen Island, Loft, Bath in Primary Bedroom, Pantry, Recessed Lighting, Wired for Data, Walk-In Closet(s)
- Flooring: Partially Carpeted, Tile, Wood
- Doors: Sliding Doors
- Basement: Crawl Space
- Attic: Walk-In
- Number of fireplaces: 1
- Fireplace features: Gas
Interior area
- Total interior livable area: 3,502 sqft
- Finished area above ground: 3,502
- Finished area below ground: 0
Property
Parking
- Total spaces: 2
- Parking features: Attached, Direct Access, Driveway, Garage, Garage Door Opener, Paved
- Attached garage spaces: 2
- Has uncovered spaces: Yes
Features
- Levels: Two and One Half
- Stories: 2.5
- Patio & porch: Front Porch, Deck, Porch
- Exterior features: Deck, Sprinkler/Irrigation, Play Structure, Porch, Storage, Shed, Paved Driveway
- Pool features: Pool, Community
- Fencing: Back Yard,Fenced
Lot
- Size: 10,497 Square Feet
- Features: Level
- Topography: Level
Details
- Parcel number: 8706158626
- Zoning description: RS
Construction
Type & style
- Home type: SingleFamily
- Architectural style: Colonial,Two Story
- Property subtype: Single Family Residence
Materials
- Brick Veneer, Drywall, Frame, Vinyl Siding
- Roof: Composition
Condition
- Resale
- New construction: No
- Year built: 2013
Utilities & green energy
- Sewer: Public Sewer
- Water: Public
Community & HOA
Community
- Features: Common Grounds/Area, Clubhouse, Home Owners Association, Pool
- Subdivision: Rutland
HOA
- Has HOA: Yes
- Amenities included: Management
- HOA fee: $243 quarterly
Location
- Region: Mechanicsville
Financial & listing details
- Price per square foot: $191/sqft
- Tax assessed value: $591,500
- Annual tax amount: $4,837
- Date on market: 1/24/2026
- Ownership: Individuals
- Ownership type: Sole Proprietor
Price history
| Date | Event | Price |
|---|---|---|
| 6/16/2025 | Sold | $669,900$191/sqft |
Source:  CVRMLS #2511887 Report a problem CVRMLS #2511887 Report a problem | ||
| 5/6/2025 | Pending sale | $669,900$191/sqft |
Source: CVRMLS #2511887 Report a problem | ||
| 5/2/2025 | Listed for sale | $669,900+41.9%$191/sqft |
Source: CVRMLS #2511887 Report a problem | ||
| 10/23/2020 | Sold | $472,000-0.6%$135/sqft |
Source: CVRMLS #2025659 Report a problem | ||
| 8/31/2020 | Pending sale | $474,900$136/sqft |
Source: Hometown Realty #2025659 Report a problem | ||
| 8/28/2020 | Listed for sale | $474,900+6.7%$136/sqft |
Source: Hometown Realty #2025659 Report a problem | ||
| 10/24/2018 | Sold | $445,000-1.1%$127/sqft |
Source: CVRMLS #1833482 Report a problem | ||
| 9/30/2018 | Pending sale | $449,950$128/sqft |
Source: ERA Woody Hogg & Assoc. #1833482 Report a problem | ||
| 9/20/2018 | Listed for sale | $449,950+6%$128/sqft |
Source: ERA Woody Hogg & Assoc #1833482 Report a problem | ||
| 3/7/2013 | Sold | $424,610$121/sqft |
Source: Public Record Report a problem | ||
Public tax history
| Year | Property taxes | Tax assessment |
|---|---|---|
| 2025 | $4,866 +1.6% | $600,800 +1.6% |
| 2024 | $4,791 +20.3% | $591,500 +20.3% |
| 2023 | $3,983 +9.4% | $491,700 +9.4% |
| 2022 | $3,642 | $449,600 +7.8% |
| 2021 | -- | $417,000 |
| 2020 | $3,378 +5.2% | $417,000 +8.4% |
| 2019 | $3,212 | $384,600 -3% |
| 2018 | $3,212 | $396,500 |
| 2017 | $3,212 +5.7% | $396,500 +5.7% |
| 2016 | $3,038 | $375,100 |
| 2015 | $3,038 | $375,100 |
| 2014 | $3,038 +387.1% | $375,100 |
| 2013 | $624 | -- |
Find assessor info on the county website
Neighborhood: 23116
Nearby homes
- $658,4005 bd4 ba3k sqft8674 Oakham Dr, Mechanicsville, VA 23116Off Market
- $655,5004 bd3 ba3k sqft8666 Oakham Dr, Mechanicsville, VA 23116Off Market
- $699,9004 bd4 ba3.2k sqft9521 Lyndon Cir, Mechanicsville, VA 23116Pending

- $709,3005 bd4 ba4.1k sqft8678 Oakham Dr, Mechanicsville, VA 23116Off Market
- $580,1004 bd3 ba2.5k sqft8759 Kaitlin Ct, Mechanicsville, VA 23116Off Market
- $590,0005 bd4 ba3.8k sqft8662 Oakham Dr, Mechanicsville, VA 23116Sold
- $589,4004 bd3 ba2.6k sqft8755 Kaitlin Ct, Mechanicsville, VA 23116Off Market
- $695,600-- bd-- ba-- sqftLyndon Cir, Mechanicsville, VA 23116Off Market
Nearby schools
GreatSchools rating
- 10/10Pearson's Corner Elementary SchoolGrades: PK-5Distance: 1.3 mi
- 10/10Chickahominy Middle SchoolGrades: 6-8Distance: 0.9 mi
- 7/10Atlee High SchoolGrades: 9-12Distance: 0.7 mi
Schools provided by the listing agent
- Elementary: Pearsons Corner
- Middle: Chickahominy
- High: Atlee
Source: CVRMLS. This data may not be complete. We recommend contacting the local school district to confirm school assignments for this home.
Get a cash offer in 3 minutes
Find out how much your home could sell for in as little as 3 minutes with a no-obligation cash offer.
Estimated market value
$683,400
Get a cash offer in 3 minutes
Find out how much your home could sell for in as little as 3 minutes with a no-obligation cash offer.
Estimated market value
$683,400
- Virginia
- Hanover County
- Mechanicsville
- 23116
- 8670 Oakham Dr
Nearby cities
Nearby zip codes
Other Mechanicsville Topics
