Skip main navigation
Off market
  • $435,300

    8687 W Plymouth Ave, Littleton, CO 80128

    3beds
    1,756sqft
    Townhouse
    Built in ----
    -- sqft lot
    $435,300 Zestimate®
    $248/sqft
    $2,702 Estimated rent

    Home value

    $435,300

    $414,000 - $457,000

    $2,702/mo

    Zestimate® history
    Loading
    Loading...

    Owner options

    List your home for rent

    $2,702/mo

    Rent Zestimate®

    Find your next renter with Zillow Rental Manager. Plus, with online applications, you can quickly screen prospective tenants – for free.

    Learn more

    $2,702/mo

    Rent Zestimate®

    Refinance and save

    $2,567/mo

    Est. payment

    Refinancing to a lower rate could help reduce your monthly payments and save thousands over the life of the loan.

    See today's rates

    $2,567/mo

    Est. payment

    Explore your selling options

    Work with a Zillow partner agent

    Leverage their expertise and Zillow's premium Showcase listings to get your home seen by more buyers.

    Get started

    List with your own agent

    Get your home in front of millions of buyers by listing it on Zillow.

    Learn how to do it

    Sell it yourself

    Take full control of how buyers see your home on Zillow by listing For Sale by Owner (FSBO).

    List your home

    What's special

    Small private fenced backyardDetached garageInviting three-level homeFinished walk-out basementTwo generously sized bedroomsThree-level home

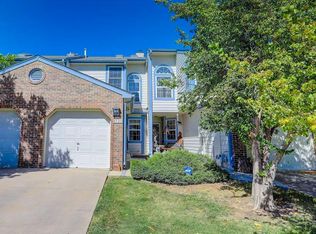
    Spacious Three-Level Littleton Home with Loft, Walk-Out Basement & Private Deck! Welcome to this inviting three-level home in a desirable Littleton neighborhood, offering a unique and versatile floor plan designed for comfortable everyday living. The main level features a bright and open living room, two generously sized bedrooms, two full bathrooms, and a functional kitchen with plenty of cabinet and counter space. Just off the main living area, step onto your private deckthe perfect place to enjoy your morning coffee, grill dinner, or unwind after a long day. The upper-level loft overlooks the main living space and provides an ideal flex area for a home office, reading nook, workout space, or additional lounge. Downstairs, the finished walk-out basement offers exceptional flexibility and can easily serve as a spacious third bedroom, guest suite, or second family room. The basement opens directly to a private, fenced backyard. While cozy in size, the yard offers a peaceful outdoor retreat that's easy to maintain and perfect for relaxing or enjoying time outdoors. Conveniently located just minutes from Chatfield State Park, Clement Park, Southwest Plaza, shopping, restaurants, and major commuter routes including C-470 and Wadsworth Boulevard, this home provides the perfect balance of privacy, comfort, and convenience. Property Features Three-level floor plan Two bedrooms on the main level Spacious loft perfect for a home office or flex space Finished walk-out basement ideal as a third bedroom or second living area Private deck off the main level Small, private fenced backyard off the basement Detached garage Convenient Littleton location near parks, trails, shopping, and dining Located within the highly regarded Jeffco Public School District This home offers a flexible layout that adapts to your lifestyle while providing the privacy and convenience of one of Littleton's most sought-after locations. Schedule your showing today! First Month's Rent and Security Deposit due at lease signing. No smoking allowed. Dogs allowed with $300 Refundable pet deposit plus $35/mo per pet (max 2) $48 non-refundable application fee per adult. Applicants must be able to pass background, credit (620 minimum) and reference check. Residents must carry Residential Liabilty Insurance, property manager offers this policy for $12.95/mo or you can obtain your own policy. Pet Details: 2 Dog Max

    This property is not currently displayed as for sale or rent on Zillow. This may be different from what's on other websites or public sources.

    Zillow last checked:

    Listing updated:

    Source: Zillow Rentals

    Facts & features

    Interior

    Bedrooms & bathrooms
    • Bedrooms: 3
    • Bathrooms: 2
    • Full bathrooms: 2
    Heating
    • Forced Air
    Interior area
    • Total interior livable area: 1,756 sqft

    Property

    Parking
    • Total spaces: 1
    • Details: Contact manager
    Details
    • Parcel number: 5927107063

    Construction

    Type & style
    • Home type: Townhouse
    • Property subtype: Townhouse

    Community & HOA

    Community
    • Deposit fee: $2,850
    Location
    • Region: Littleton

    Financial & listing details

    • Price per square foot: $248/sqft
    • Tax assessed value: $439,513
    • Annual tax amount: $2,503
    • Date on market: 7/19/2026
    • Date available: 08/15/2026
    • Lease term: 1 Year

    Price history

    DateEventPrice
    7/23/2026Listing removed$2,850$2/sqft
    Source: Zillow Rentals Report a problem
    7/19/2026Listed for rent$2,850$2/sqft
    Source: Zillow Rentals Report a problem
    4/11/2019Sold$324,000+3.5%$185/sqft
    Source: Public Record Report a problem
    3/10/2019Pending sale$312,900$178/sqft
    Source: Colorado Home Realty #8620941 Report a problem
    3/8/2019Listed for sale$312,900+45.5%$178/sqft
    Source: Colorado Home Realty #8620941 Report a problem
    6/17/2014Sold$215,000$122/sqft
    Source: Public Record Report a problem
    5/7/2014Listed for sale$215,000+4.9%$122/sqft
    Source: Your Castle Real Estate #9668865 Report a problem
    3/31/2014Listing removed$205,000$117/sqft
    Source: Your Castle Real Estate #9668865 Report a problem
    3/29/2014Listed for sale$205,000+8%$117/sqft
    Source: Your Castle Real Estate #9668865 Report a problem
    7/17/2007Sold$189,900+11.7%$108/sqft
    Source: Public Record Report a problem
    2/14/2001Sold$170,000+36%$97/sqft
    Source: Public Record Report a problem
    3/30/1999Sold$125,000$71/sqft
    Source: Public Record Report a problem

    Public tax history

    YearProperty taxesTax assessment
    2025$2,503 +0%$27,469 +7.5%
    2024$2,502 +13.2%$25,542
    2023$2,210 -1.3%$25,542 +15.3%
    2022$2,238 +1.8%$22,156 -2.8%
    2021$2,200 $22,793 +1.5%
    2020$2,200 +1.3%$22,452
    2019$2,172 +11.3%$22,452 +15.3%
    2018$1,951 $19,476
    2017$1,951 +12.1%$19,476 +7.5%
    2016$1,740 $18,125
    2015$1,740 +20.9%$18,125 +27.3%
    2014$1,439 +12.2%$14,241
    2013$1,283 +1.9%$14,241 +11.1%
    2012$1,259 -16.5%$12,816
    2011$1,508 +0.1%$12,816 -17%
    2010$1,506 +7.1%$15,450
    2009$1,406 +0.4%$15,450 +7.4%
    2008$1,401 -1.8%$14,380
    2007$1,426 +2.4%$14,380 -0.6%
    2006$1,394 -5.7%$14,460 -3.6%
    2005$1,477 +8.3%$15,000
    2004$1,364 +5.5%$15,000
    2003$1,293 +1.7%$15,000 +7.1%
    2002$1,272 +0.2%$14,010 +9.9%
    2001$1,269 +4.1%$12,750
    2000$1,218 $12,750
    Find assessor info on the county website

    Neighborhood: 80128

    Nearby schools

    GreatSchools rating
    Get a cash offer in 3 minutes
    Find out how much your home could sell for in as little as 3 minutes with a no-obligation cash offer.
    Estimated market value
    $435,300
    Get a cash offer in 3 minutes
    Find out how much your home could sell for in as little as 3 minutes with a no-obligation cash offer.
    Estimated market value
    $435,300