Rare and spacious 5 Bedroom/4 bath Two Story home with 2.700 square feet in popular Conner Knoll in Fishers. Re-Designed for comfort and flexible living with an open layout perfect for entertaining or everyday living. This unique plan highlights TWO primary Bedrooms; each conveniently located on the main and 2nd floor. Both primary Bdrms. boast well-appointed baths with walk-in closets, double vanities and super soaker shower, and provides options & privacy for multi-gen living or guest retreat. Open main layout flows seamless with large Family Rm. w/ fireplace & vault clg., re-designed kitchen with custom cabinets-granite tops-and large center island, highlighted by tile floors w/ hardwood look, new carpet and paint, laundry room, walk-in pantry and extra storage areas, basketball court and firepit highlight a wonderful rear fenced yard, & over-sized 2 car garage. Enjoy community park and trails, excellent schools and top tier restaurants-entertainment and shopping nearby. You are in the heart of Fishers...Voted Best Place to Live year after year!
Sold
$459,000
8688 Buffett Pkwy, Fishers, IN 46038
5beds
2,700sqft
Residential, Single Family Residence
Built in 1993
0.33 Acres Lot
$461,400 Zestimate®
$170/sqft
$2,866 Estimated rent
Home value
$461,400
$438,000 - $484,000
$2,866/mo
Zestimate® history
Owner options
List your home for rent
$2,866/mo
Rent Zestimate®
Find your next renter with Zillow Rental Manager. Plus, with online applications, you can quickly screen prospective tenants – for free.
$2,866/mo
Rent Zestimate®
Refinance and save
$3,210/mo
Est. payment
Refinancing to a lower rate could help reduce your monthly payments and save thousands over the life of the loan.
$3,210/mo
Est. payment
Explore your selling options
Work with a Zillow partner agent
Leverage their expertise and Zillow's premium Showcase listings to get your home seen by more buyers.
Get startedList with your own agent
Get your home in front of millions of buyers by listing it on Zillow.
Learn how to do itSell it yourself
Take full control of how buyers see your home on Zillow by listing For Sale by Owner (FSBO).
List your homeWhat's special
Walk-in closetsTwo primary bedroomsDouble vanitiesSuper soaker showerBasketball courtExtra storage areasNew carpet and paint
Zillow last checked:
Listing updated:
Listed by:
Jeff Carroll 317-201-9636,
F.C. Tucker Company
Bought with:
Christie Snapp
@properties
Source: MIBOR as distributed by MLS GRID,MLS#: 22105608
Facts & features
Interior
Bedrooms & bathrooms
- Bedrooms: 5
- Bathrooms: 4
- Full bathrooms: 3
- 1/2 bathrooms: 1
- Main level bathrooms: 2
- Main level bedrooms: 1
Bedroom 2
- Level: Upper
- Area: 210 Square Feet
- Dimensions: 15x14
Bedroom 3
- Level: Upper
- Area: 156 Square Feet
- Dimensions: 13x12
Bedroom 4
- Level: Upper
- Area: 225 Square Feet
- Dimensions: 15x15
Bedroom 5
- Level: Upper
- Area: 100 Square Feet
- Dimensions: 10x10
Other
- Level: Main
- Area: 320 Square Feet
- Dimensions: 20x16
Dining room
- Features: Tile-Ceramic
- Level: Main
- Area: 130 Square Feet
- Dimensions: 13x10
Family room
- Features: Tile-Ceramic
- Level: Main
- Area: 266 Square Feet
- Dimensions: 19x14
Kitchen
- Features: Tile-Ceramic
- Level: Main
- Area: 288 Square Feet
- Dimensions: 18x16
Laundry
- Features: Tile-Ceramic
- Level: Main
- Area: 80 Square Feet
- Dimensions: 10x8
Living room
- Level: Main
- Area: 224 Square Feet
- Dimensions: 16x14
Heating
- Forced Air, Natural Gas
Cooling
- Central Air
Appliances
- Included: Dishwasher, Disposal, Microwave, Gas Oven, Water Heater, Water Purifier, Water Softener Owned
Features
- Double Vanity, Vaulted Ceiling(s), Kitchen Island, Pantry, Walk-In Closet(s)
- Has basement: No
Interior area
- Total structure area: 2,700
- Total interior livable area: 2,700 sqft
Property
Parking
- Total spaces: 2
- Parking features: Attached
- Attached garage spaces: 2
Features
- Levels: Two
- Stories: 2
Lot
- Size: 0.33 Acres
Details
- Parcel number: 291025204008000006
- Horse amenities: None
Construction
Type & style
- Home type: SingleFamily
- Architectural style: Traditional
- Property subtype: Residential, Single Family Residence
Materials
- Brick, Vinyl Siding
- Foundation: Block
Condition
- New construction: No
- Year built: 1993
Utilities & green energy
- Water: Public
Community & HOA
Community
- Subdivision: Conner Knoll
HOA
- Has HOA: Yes
- Amenities included: Insurance, Maintenance, Park, Playground, Trail(s)
- Services included: Insurance, Maintenance, ParkPlayground, Walking Trails
- HOA fee: $200 annually
- HOA phone: 317-253-1401
Location
- Region: Fishers
Financial & listing details
- Price per square foot: $170/sqft
- Tax assessed value: $394,000
- Annual tax amount: $4,406
- Date on market: 6/5/2026
- Cumulative days on market: 2 days
Price history
| Date | Event | Price |
|---|---|---|
| 7/20/2026 | Sold | $459,000$170/sqft |
Source:  MIBOR as distributed by MLS GRID #22105608 Report a problem MIBOR as distributed by MLS GRID #22105608 Report a problem | ||
| 6/8/2026 | Pending sale | $459,000$170/sqft |
Source: MIBOR as distributed by MLS GRID #22105608 Report a problem | ||
| 6/5/2026 | Listed for sale | $459,000$170/sqft |
Source: MIBOR as distributed by MLS GRID #22105608 Report a problem | ||
Public tax history
| Year | Property taxes | Tax assessment |
|---|---|---|
| 2025 | $4,406 +2.9% | $394,000 +3.2% |
| 2024 | $4,283 +13.5% | $381,600 +3% |
| 2023 | $3,775 +16.3% | $370,500 +15.5% |
| 2022 | $3,245 +10% | $320,800 +16.7% |
| 2021 | $2,950 +22.1% | $274,900 +9.9% |
| 2020 | $2,415 +5.3% | $250,100 +20.2% |
| 2019 | $2,293 +2.6% | $208,000 +3.9% |
| 2018 | $2,235 +7.7% | $200,100 +1.1% |
| 2017 | $2,075 +6.8% | $197,900 +5.4% |
| 2016 | $1,943 +6.8% | $187,800 +5.3% |
| 2014 | $1,818 +0.6% | $178,300 +1.6% |
| 2013 | $1,807 -0.9% | $175,500 +0.6% |
| 2012 | $1,824 +9.1% | $174,500 +1.7% |
| 2011 | $1,672 +5.5% | $171,500 -0.2% |
| 2010 | $1,585 +3.5% | $171,900 |
| 2009 | $1,531 -6.3% | $171,900 |
| 2007 | $1,634 -16.6% | $171,900 |
| 2006 | $1,959 | $171,900 +13.2% |
| 2005 | -- | $151,800 +44.3% |
| 2002 | $2,383 -0.5% | $105,200 +200.1% |
| 2001 | $2,394 | $35,060 |
Find assessor info on the county website
Neighborhood: 46038
Nearby homes
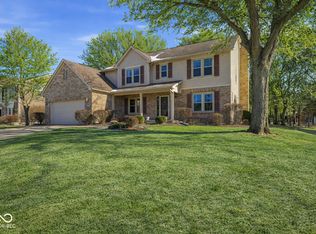
- $452,2334 bd3 ba3k sqft8692 Buffett Pkwy, Fishers, IN 46038Sold
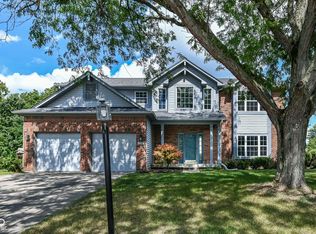
- $395,0004 bd4 ba3.6k sqft8682 Buffett Pkwy, Fishers, IN 46038Sold
- $349,4003 bd2 ba1.6k sqft8701 Gillingham Ln, Fishers, IN 46038Off Market
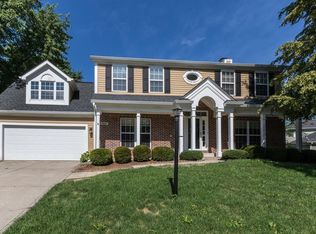
- $444,0005 bd3 ba3.6k sqft8689 Buffett Pkwy, Fishers, IN 46038Off Market
- $411,1004 bd2 ba2.1k sqft8696 Buffett Pkwy, Fishers, IN 46038Off Market
- $475,0005 bd3 ba3.8k sqft8677 Buffett Pkwy, Fishers, IN 46038Sold
- $483,5004 bd2 ba2.8k sqft8678 Buffett Pkwy, Fishers, IN 46038Off Market
- $350,8003 bd2 ba1.8k sqft8693 Buffett Pkwy, Fishers, IN 46038Off Market
Nearby schools
GreatSchools rating
- 6/10New Britton Elementary SchoolGrades: PK-4Distance: 0.3 mi
- 9/10Riverside Jr HighGrades: 7-8Distance: 3.6 mi
- 10/10Fishers High SchoolGrades: 9-12Distance: 2.6 mi
Schools provided by the listing agent
- Elementary: New Britton Elementary School
- Middle: Riverside Junior High
- High: Fishers High School
Source: MIBOR as distributed by MLS GRID. This data may not be complete. We recommend contacting the local school district to confirm school assignments for this home.
Get a cash offer in 3 minutes
Find out how much your home could sell for in as little as 3 minutes with a no-obligation cash offer.
Estimated market value
$461,400
Get a cash offer in 3 minutes
Find out how much your home could sell for in as little as 3 minutes with a no-obligation cash offer.
Estimated market value
$461,400
- Indiana
- Hamilton County
- Fishers
- 46038
- 8688 Buffett Pkwy
