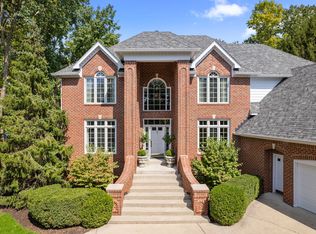
This upscale, 4-bedroom, 3.5-updated bathroom home boasts a fully finished basement and nestled in a neighborhood renowned for its beautiful integrity and great curb appeal. The recent updated interior features a blend of modern amenities and classic charm, with spacious living areas and a stylish, well-equipped & fully updated kitchen. The finished basement offers additional living space, perfect for entertainment or a home gym/playroom. The sunroom in this home is a tranquil retreat, bathed in natural light, and panoramic views of the outdoors. The ideal spot for relaxation or enjoying a morning coffee. Stepping outside, the backyard features an inviting deck designed for entertainment. It's perfect for hosting barbecues or evening gatherings. The deck creates a charming outdoor extension of the home's living space. The exterior's appealing landscaping and well-maintained facade reflect the community's pride and character. This property represents a perfect balance of comfort, style, and community spirit. The home was professionally painted throughout the entirety, kitchen updates/fixtures & bathroom updates/fixtures. You're minutes away from Geist Marina for boating and lake attractions, twelve minute drive to downtown Fishers and Hamilton Town Center.
Sold
$595,000
8688 Moon Bay Cir, Indianapolis, IN 46236
4beds
3,927sqft
Residential, Single Family Residence
Built in 1989
0.45 Acres Lot
$631,500 Zestimate®
$152/sqft
$3,884 Estimated rent
Home value
$631,500
$600,000 - $663,000
$3,884/mo
Zestimate® history
Owner options
List your home for rent
$3,884/mo
Rent Zestimate®
Find your next renter with Zillow Rental Manager. Plus, with online applications, you can quickly screen prospective tenants – for free.
$3,884/mo
Rent Zestimate®
Refinance and save
$3,491/mo
Est. payment
Refinancing to a lower rate could help reduce your monthly payments and save thousands over the life of the loan.
$3,491/mo
Est. payment
Explore your selling options
Work with a Zillow partner agent
Leverage their expertise and Zillow's premium Showcase listings to get your home seen by more buyers.
Get startedList with your own agent
Get your home in front of millions of buyers by listing it on Zillow.
Learn how to do itSell it yourself
Take full control of how buyers see your home on Zillow by listing For Sale by Owner (FSBO).
List your homeWhat's special
Additional living spaceModern amenitiesWell-maintained facadeClassic charmLake attractionsGreat curb appealNatural light
Zillow last checked:
Listing updated:
Listed by:
Lauren Coons 317-590-2290,
The Stewart Home Group
Bought with:
Phyllis Wells
Greentree Real Estate Group
Source: MIBOR as distributed by MLS GRID,MLS#: 21956061
Facts & features
Interior
Bedrooms & bathrooms
- Bedrooms: 4
- Bathrooms: 4
- Full bathrooms: 3
- 1/2 bathrooms: 1
- Main level bathrooms: 1
Primary bedroom
- Features: Carpet
- Level: Upper
- Area: 252 Square Feet
- Dimensions: 18x14
Bedroom 2
- Features: Carpet
- Level: Upper
- Area: 168 Square Feet
- Dimensions: 14x12
Bedroom 3
- Features: Carpet
- Level: Upper
- Area: 154 Square Feet
- Dimensions: 14x11
Bedroom 4
- Features: Carpet
- Level: Upper
- Area: 156 Square Feet
- Dimensions: 13x12
Other
- Features: Tile-Ceramic
- Level: Main
- Area: 48 Square Feet
- Dimensions: 8x6
Breakfast room
- Features: Hardwood
- Level: Main
- Area: 150 Square Feet
- Dimensions: 15x10
Dining room
- Features: Hardwood
- Level: Main
- Area: 221 Square Feet
- Dimensions: 17x13
Exercise room
- Features: Carpet
- Level: Basement
- Area: 100 Square Feet
- Dimensions: 10x10
Family room
- Features: Carpet
- Level: Main
- Area: 168 Square Feet
- Dimensions: 14x12
Great room
- Features: Carpet
- Level: Main
- Area: 308 Square Feet
- Dimensions: 22x14
Kitchen
- Features: Hardwood
- Level: Main
- Area: 150 Square Feet
- Dimensions: 15x10
Living room
- Features: Carpet
- Level: Main
- Area: 238 Square Feet
- Dimensions: 17x14
Play room
- Features: Carpet
- Level: Basement
- Area: 168 Square Feet
- Dimensions: 14x12
Heating
- Forced Air
Cooling
- Has cooling: Yes
Appliances
- Included: Gas Cooktop, Dishwasher, Disposal, Gas Water Heater, Microwave, Oven, Refrigerator, Water Softener Owned
- Laundry: Main Level
Features
- Attic Pull Down Stairs, Breakfast Bar, Bookcases, Tray Ceiling(s), Kitchen Island, Entrance Foyer, Hardwood Floors, Pantry, Wet Bar
- Flooring: Hardwood
- Windows: Skylight(s), Wood Frames
- Basement: Ceiling - 9+ feet,Daylight,Finished,Full,Storage Space
- Attic: Pull Down Stairs
- Number of fireplaces: 2
- Fireplace features: Basement, Living Room
Interior area
- Total structure area: 3,927
- Total interior livable area: 3,927 sqft
- Finished area below ground: 1,187
Property
Parking
- Total spaces: 3
- Parking features: Attached
- Attached garage spaces: 3
- Details: Garage Parking Other(Garage Door Opener)
Features
- Levels: Two
- Stories: 2
- Patio & porch: Deck, Screened
- Exterior features: Sprinkler System
- Has view: Yes
- View description: Lake
- Has water view: Yes
- Water view: Lake
Lot
- Size: 0.45 Acres
- Features: Cul-De-Sac, Sidewalks, Mature Trees
Details
- Parcel number: 490116105038000400
- Horse amenities: None
Construction
Type & style
- Home type: SingleFamily
- Architectural style: Traditional
- Property subtype: Residential, Single Family Residence
Materials
- Brick, Cedar
- Foundation: Concrete Perimeter, Full
Condition
- Updated/Remodeled
- New construction: No
- Year built: 1989
Utilities & green energy
- Electric: 200+ Amp Service
- Water: Municipal/City
Community & HOA
Community
- Subdivision: Admirals Sound
HOA
- Has HOA: Yes
- Services included: Entrance Common, Maintenance, Security, Snow Removal, Trash
- HOA fee: $500 annually
- HOA phone: 317-570-4358
Location
- Region: Indianapolis
Financial & listing details
- Price per square foot: $152/sqft
- Tax assessed value: $590,300
- Annual tax amount: $4,184
- Date on market: 12/8/2023
- Cumulative days on market: 53 days
Price history
| Date | Event | Price |
|---|---|---|
| 2/29/2024 | Sold | $595,000-3.3%$152/sqft |
Source:  MIBOR as distributed by MLS GRID #21956061 Report a problem MIBOR as distributed by MLS GRID #21956061 Report a problem | ||
| 1/29/2024 | Pending sale | $615,000$157/sqft |
Source: MIBOR as distributed by MLS GRID #21956061 Report a problem | ||
| 1/7/2024 | Price change | $615,000-2.4%$157/sqft |
Source: MIBOR as distributed by MLS GRID #21956061 Report a problem | ||
| 12/8/2023 | Listed for sale | $630,000+32.6%$160/sqft |
Source: MIBOR as distributed by MLS GRID #21956061 Report a problem | ||
| 5/3/2021 | Sold | $475,000$121/sqft |
Source: MIBOR as distributed by MLS GRID #21774862 Report a problem | ||
| 4/9/2021 | Pending sale | $475,000$121/sqft |
Source: MIBOR as distributed by MLS GRID #21774862 Report a problem | ||
| 4/8/2021 | Price change | $475,000+5.6%$121/sqft |
Source: MIBOR as distributed by MLS GRID #21774862 Report a problem | ||
| 4/6/2021 | Price change | $450,000-5.3%$115/sqft |
Source: MIBOR as distributed by MLS GRID #21774862 Report a problem | ||
| 3/31/2021 | Listed for sale | $475,000$121/sqft |
Source: MIBOR as distributed by MLS GRID #21774862 Report a problem | ||
Public tax history
| Year | Property taxes | Tax assessment |
|---|---|---|
| 2025 | $5,439 +0.5% | $590,300 +19.4% |
| 2024 | $5,409 +10.5% | $494,300 |
| 2023 | $4,894 +17% | $494,300 +12.3% |
| 2022 | $4,183 +3.8% | $440,000 +18.4% |
| 2021 | $4,031 +7.4% | $371,700 +4.9% |
| 2020 | $3,753 -1.7% | $354,400 -5.6% |
| 2019 | $3,819 +5.4% | $375,300 -1.7% |
| 2018 | $3,622 +1.9% | $381,900 +6.4% |
| 2017 | $3,554 +11.3% | $359,000 +4.5% |
| 2016 | $3,195 +4.1% | $343,600 +11.9% |
| 2014 | $3,070 +1.7% | $307,000 +6.2% |
| 2013 | $3,018 | $289,100 -4.2% |
| 2012 | $3,018 | $301,800 0% |
| 2011 | -- | $301,900 |
| 2010 | $3,019 -3.5% | $301,900 -3.5% |
| 2009 | $3,129 | $312,900 -11.2% |
| 2007 | -- | $352,400 -0.6% |
| 2006 | -- | $354,600 +19.2% |
| 2005 | -- | $297,600 |
| 2004 | -- | $297,600 |
| 2003 | -- | $297,600 +73.6% |
| 2002 | -- | $171,400 +200% |
| 2001 | -- | $57,140 |
| 2000 | -- | $57,140 |
Find assessor info on the county website
Neighborhood: Geist
Nearby homes
- $977,5005 bd3 ba6k sqft8696 Moon Bay Cir, Indianapolis, IN 46236Off Market
- $654,2004 bd4 ba4.6k sqft8678 Moon Bay Cir, Indianapolis, IN 46236Off Market
- $875,0005 bd6 ba6.3k sqft8674 Moon Bay Cir, Indianapolis, IN 46236Sold
- $584,500-- bd2 ba2.5k sqft11535 Old Stone Dr, Indianapolis, IN 46236Off Market
- $644,2004 bd4 ba3.6k sqft8697 Moon Bay Cir, Indianapolis, IN 46236Off Market
- $781,300-- bd3 ba4.9k sqft8687 Moon Bay Cir, Indianapolis, IN 46236Off Market
- $743,5004 bd5 ba5.3k sqft8666 Moon Bay Cir, Indianapolis, IN 46236Off Market
- $590,0004 bd4 ba4.6k sqft11525 Old Stone Dr, Indianapolis, IN 46236Sold
Nearby schools
GreatSchools rating
- 6/10Amy Beverland Elementary SchoolGrades: 1-6Distance: 0.7 mi
- 3/10Belzer Middle SchoolGrades: 7-8Distance: 5.8 mi
- 3/10Lawrence Central High SchoolGrades: 9-12Distance: 5.7 mi
Get a cash offer in 3 minutes
Find out how much your home could sell for in as little as 3 minutes with a no-obligation cash offer.
Estimated market value
$631,500
Get a cash offer in 3 minutes
Find out how much your home could sell for in as little as 3 minutes with a no-obligation cash offer.
Estimated market value
$631,500
- Indiana
- Marion County
- Indianapolis
- 46236
- Geist
- 8688 Moon Bay Cir
Nearby cities
Nearby neighborhoods
Nearby zip codes
Other Indianapolis Topics
